

What Is an Apartment Floor Plan — and How Do You Read One?
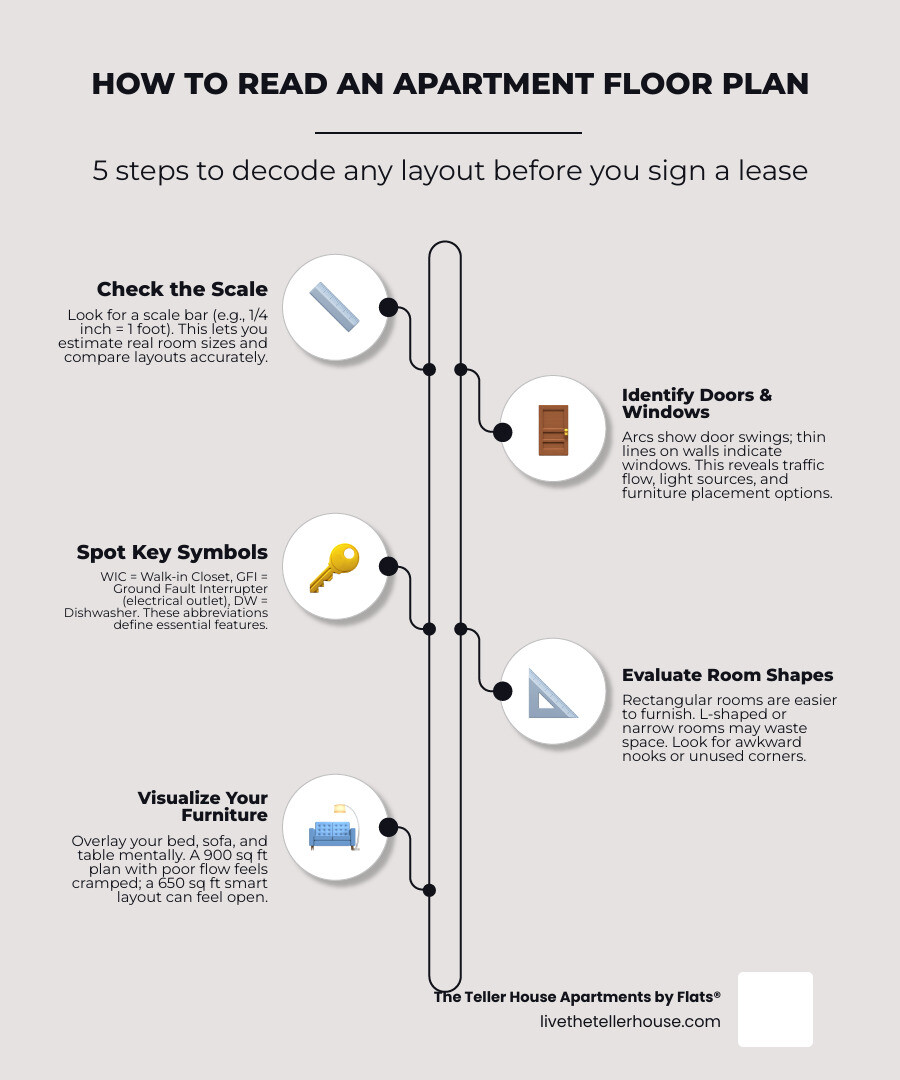
An apartment floor plan is a scaled diagram that shows the layout of a unit from above — including room sizes, wall placements, doors, windows, and key features like closets, kitchens, and bathrooms.
Here's a quick look at the most common apartment floor plan types and their typical sizes:
| Floor Plan Type | Typical Size | Best For |
|---|---|---|
| Studio | 300–620 sq ft | Solo living, compact urban spaces |
| 1-Bedroom | 700–920 sq ft | Individuals or couples |
| 2-Bedroom | 1,000–1,230 sq ft | Roommates or small families |
| 3-Bedroom | 1,340–1,420 sq ft | Larger households |
| Loft | Varies | Open-concept, high-ceiling lovers |
| Micro Apartment | 200–400 sq ft | Ultra-compact urban living |
Floor plans matter more than most renters realize. They tell you how a space actually lives — not just how big it is. A 900 sq ft apartment with a poor layout can feel cramped. A well-designed 650 sq ft unit can feel surprisingly open.
Over 21,000 people recently searched for apartment floor plan inspiration on Pinterest alone — which shows just how much people care about getting this decision right before signing a lease.
This guide walks you through everything: how to read a floor plan, what to look for, how different unit types compare, and what design trends are shaping modern apartment living in 2026.
Understanding the Standard Apartment Floor Plan
When we look at any apartment floor plan, we are looking at a blueprint of daily life. How we move from the kitchen to the living room, where we place our furniture, and how natural light travels through the rooms are all determined by the unit's spatial planning.
To help visualize how these spaces scale, we can compare the typical dimensions and configurations of standard modern apartments:
| Unit Type | Average Heated Area | Typical Configurations | Key Features |
|---|---|---|---|
| Studio | ~617 sq ft | 1 Bath | Open sleeping/living area, compact kitchen |
| 1-Bedroom | ~921 sq ft | 1 Bath | Separate bedroom, walk-in closet, optional den |
| 2-Bedroom | ~1,037 sq ft | 2 Baths | Split-bedroom layout, central living area, balcony |
| 3-Bedroom | ~1,347 sq ft | 2 Baths | Multi-generational space, separate dining, walk-in pantry |
Understanding these baseline dimensions helps us evaluate how much space we actually need. However, the overall square footage is only half the story; how that space is partitioned makes all the difference.
Studio and Loft Apartment Floor Plan Layouts
For those who appreciate open-concept living, studio and loft layouts offer incredible flexibility. A standard studio, such as a typical STUDIO / 1 BATH 617 SF layout, consolidates the living room, dining area, and bedroom into a single fluid space.
To understand how to make the most of these configurations, our Studio Floor Plans Dimensions Guide explains how to define distinct "zones" without physical walls.
Loft apartments take this open philosophy a step further. If you are wondering about the exact Loft Meaning, these units typically feature double-height ceilings, exposed architectural details, and mezzanine levels. This structural volume is highly sought after in urban areas.
To explore how these designs blend historical charm with modern aesthetics, you can read our Loft Modern Studio Apartment Guide 2026 and our comprehensive Modern Loft Apartments Guide 2026 to see how vertical space is utilized to create distinct living and sleeping zones.
Multi-Bedroom Apartment Floor Plan Designs
When we transition to multi-bedroom layouts, the focus shifts to privacy, zoning, and shared functional spaces. In a classic one-bedroom configuration, having a distinct door between your sleeping quarters and your entertainment space is essential for hosting guests or working from home.
For a detailed look at typical room measurements, our guide on 1-Bedroom Apartment Floor Plans with Dimensions breaks down how these units are structured.
Depending on your lifestyle, you might prefer different variations of the classic single-bedroom setup:
- For highly streamlined, efficient spaces, check out our 1-Bedroom Layout Plans.
- If you want to design a space tailored for solo entertainment and relaxation, explore our 1-Bedroom Bachelor Pad Plans.
- For international layout styles and standard architectural bluepints, see our guide on the 1-BHK Blueprint.
- To understand the classic plumbing and room flow of a standard layout, refer to our guide on the 1-BR 1-BA and our general One Bed Apartment Layout overview.
For larger layouts, such as high-rise condominiums, you might see generous dimensions. For example, a luxury residence like the 24E–34E floor plan offers an expansive 832 square feet for a single bedroom, proving that you do not need multiple bedrooms to enjoy a spacious home.
When extra rooms are required, we must look at how the layout handles shared walls. In two-bedroom units, a "split-bedroom" layout—where the living room sits in the middle, separating the two bedrooms—is ideal for roommates because it maximizes sound isolation.
For three-bedroom designs, spatial efficiency becomes even more critical to prevent hallways from wasting precious square footage. Our 3-Bed Apartment Layout Guide highlights how to arrange multi-bedroom units to ensure that high-traffic areas like the kitchen and living room remain accessible to everyone without disrupting the private bedrooms.
Additionally, developers looking at multi-family buildings often utilize 4-Plex Apartment Plans to stack and mirror these multi-bedroom units symmetrically, optimizing plumbing stacks and construction efficiency.
Key Design Features of an Efficient Layout
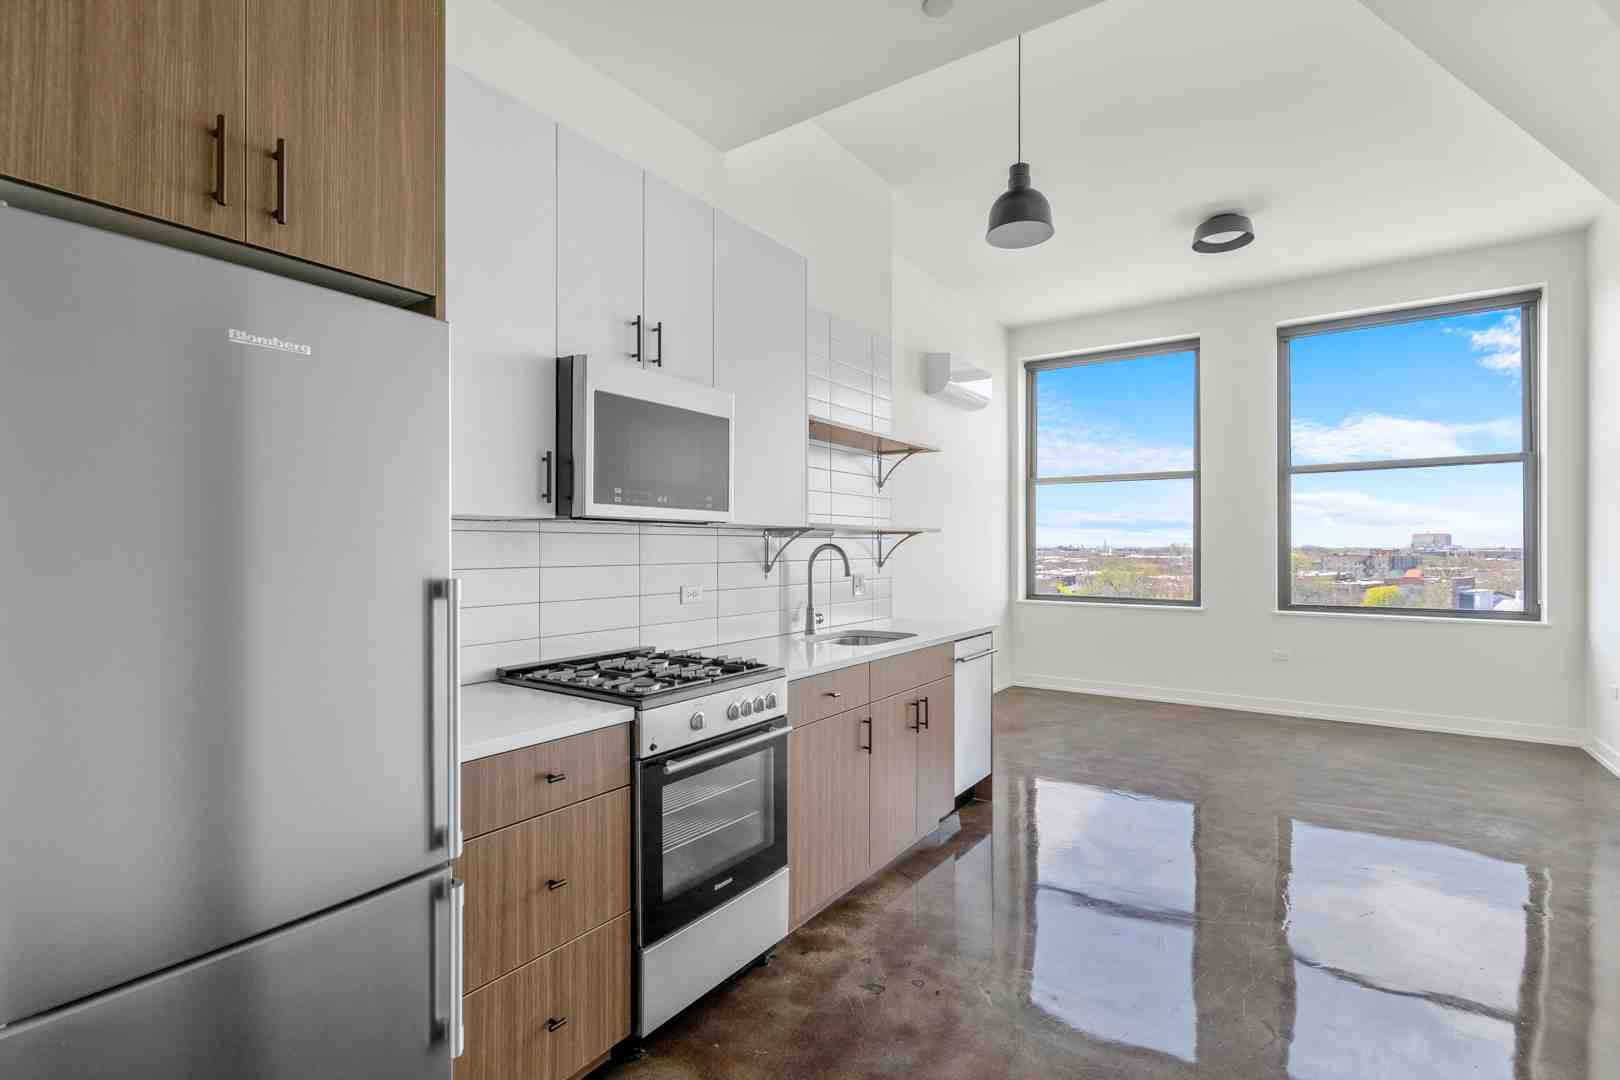
An efficient apartment floor plan is designed so that every square inch serves a purpose. Good design is not just about what a space looks like; it is about how the space works. When evaluating a potential home, we should look closely at how the layout handles traffic flow, natural light, and daily tasks.
Open-Concept vs. Traditional Layouts
The debate between open-concept and traditional layouts comes down to how you prefer to live and entertain:
- Open-Concept Layouts: By removing partition walls between the kitchen, dining, and living areas, open-concept layouts maximize the flow of natural light and create a strong sense of spatial perception. This makes even smaller apartments feel airy and expansive. The downside is a lack of acoustic privacy; a running dishwasher or a cooking television can easily be heard across the entire living area.
- Traditional Layouts: Traditional layouts use physical walls to define distinct rooms. This is excellent for containing kitchen odors, dampening sound, and creating cozy, dedicated spaces. However, traditional layouts can sometimes block natural light from reaching interior hallways, making the overall floor plan feel smaller than its actual square footage.
The Kitchen Work Triangle and Appliance Placement
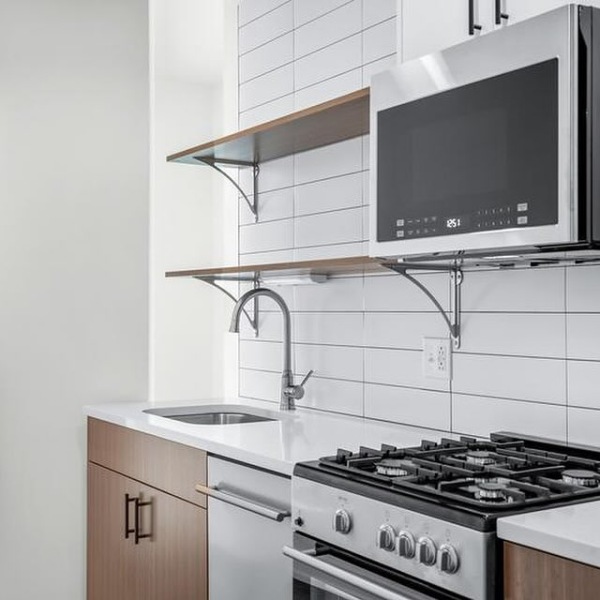
In any compact layout, kitchen efficiency is paramount. Architects rely on the kitchen work triangle—a design principle that minimizes the distance and movement between the three most active zones in the kitchen:
- The Refrigerator (food storage)
- The Range/Oven (cooking)
- The Sink (prep and cleanup)
An efficient layout ensures that these three points form a clear triangle with no major obstacles or high-traffic pathways cutting through them.
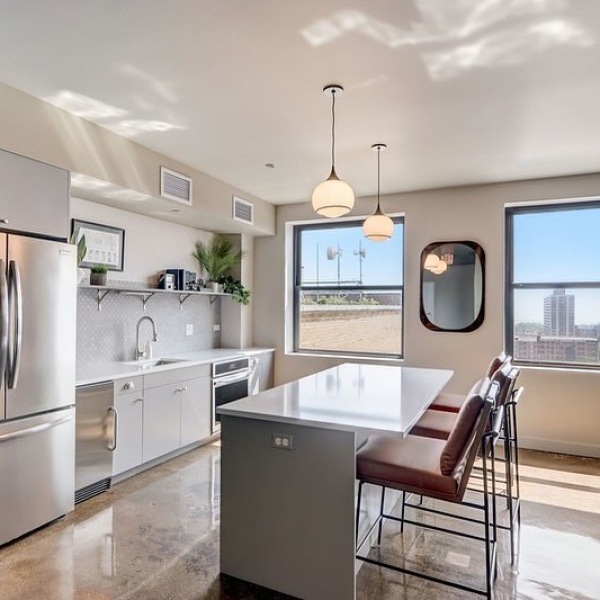
For example, the rubino specifications show how designers can position a kitchen island to serve as both a food prep zone and an informal dining bar, streamlining the work triangle while keeping the kitchen open to the living area.
Thoughtful appliance placement also means tucking noisy elements, like in-suite laundry machines, away from bedrooms and main social spaces to maintain a quiet, peaceful home environment.
Maximizing Space in Studio and Loft Apartments
Living in a smaller footprint does not mean sacrificing comfort. Tiny apartments are generally considered to be less than 550 square feet, while micro apartments are classified between 200 and 400 square feet. To make these compact floor plans highly livable, we must look to clever architectural strategies.
Vertical Space and Lofted Solutions
When floor space is limited, we have to look up. Utilizing vertical space is one of the most effective ways to expand your living area. If an apartment features high ceilings—such as 9-to-10-foot ceilings or lofted heights—we can incorporate semi-mezzanines or lofted beds.
By lifting the sleeping area off the main floor, the space underneath can be repurposed for a home office, a walk-in closet, or a cozy lounge. Vertical storage, such as floor-to-ceiling shelving and high-density wall cabinets, ensures that seasonal items are kept out of sight while keeping the main floor clear of clutter.
Centralized Utility Volumes and Built-In Storage
In micro-apartment design, a popular architectural strategy is the use of a centralized utility volume. Instead of scattering the bathroom, kitchen, and closets across different walls, designers consolidate these core functions into a single, central structural block.
This frees up the surrounding perimeter of the apartment, allowing windows to flood the entire living space with natural light.
Other smart space-saving strategies include:
- Sliding Partitions and Curtains: Replacing traditional swinging doors with sliding pocket doors or heavy fabric curtains saves precious floor space and allows you to open up or close off spaces as needed.
- High-Density Joinery: Custom-built furniture systems, such as platform beds with deep pull-out drawers underneath, maximize every cubic inch of storage.
- Multi-Functional Furniture: Using wall-mounted drop-leaf tables or modular sofas that can be rearranged allows a single room to transition easily from a workspace to an entertainment area.
Accessibility, Utilities, and Outdoor Spaces
A truly successful apartment floor plan balances personal comfort with practical utility and structural compliance. How a layout handles accessibility, storage, laundry, and outdoor access directly impacts long-term satisfaction.
ADA Compliance and Fair Housing Standards
In multi-family residential buildings, accessibility is a key structural consideration. Under the Americans with Disabilities Act (ADA) and Fair Housing standards, select apartment styles must meet specific accessibility requirements.
These universal design features include:
- Wider doorways and hallways to accommodate mobility devices.
- Clear floor space in kitchens and bathrooms to allow for easy turning radiuses.
- Reinforced bathroom walls for the potential installation of grab bars.
- Lowered countertops, switches, and outlets.
Whether an individual unit must be fully ADA-compliant depends on local building codes and the overall building classification, but incorporating universal design principles benefits all residents by making the home easier to navigate.
Integrating Storage, Laundry, and Balconies
When reviewing a floor plan, it is easy to get distracted by the size of the living room and overlook the practicalities of daily chores. A highly livable layout prioritizes the seamless integration of storage, laundry, and outdoor spaces:
- In-Suite Laundry: Look for layouts where the washer and dryer are housed in a dedicated closet with sound-dampening doors, ideally located near the bathroom plumbing to maximize efficiency.
- Storage and Walk-In Closets: Dedicated pantries and walk-in closets (labeled WIC on floor plans) prevent clutter from spilling into your active living areas.
- Balconies, Patios, and Solariums: Outdoor spaces extend your living area into the fresh air. Balcony sizes can vary wildly, ranging from a modest 52 square feet for a morning coffee spot to over 400 square feet for an expansive private terrace. In some high-rise layouts, sun-filled solariums are used instead of open balconies to provide a year-round indoor-outdoor hybrid space that maximizes natural light.
Current Trends in Modern Apartment Design
As our lifestyles evolve, so do our homes. Modern apartment design in 2026 is defined by a shift toward clean aesthetics, natural materials, and highly flexible spaces that can adapt to changing daily needs.
Japandi and Minimalist Layout Principles
One of the most prominent design trends is Japandi—a hybrid style that beautifully marries Japanese minimalism with Scandinavian functionality. When applied to an apartment floor plan, Japandi principles emphasize:
- Clean lines, open spaces, and an uncluttered environment.
- The use of warm, natural materials like light oak, ash, and paper screens.
- Low-profile furniture that keeps sightlines open and makes ceilings feel higher.
This minimalist approach stands in elegant contrast to the raw, industrial aesthetic of an Industrial Loft, which celebrates exposed brick, concrete floors, and open steel ductwork. Both styles, however, share a commitment to highlighting the raw architectural beauty of the home.
Multi-Functional Dens and Flexible Spaces
With more people working from home or pursuing creative hobbies, the demand for flexible layouts has skyrocketed. Modern Luxury Apartment Designs frequently incorporate multi-functional dens.
A den is a small, windowless or semi-private room that can be easily customized to fit your specific lifestyle:
By including these flexible alcoves, modern floor plans allow residents to keep their work and creative lives separate from their primary living and sleeping spaces.
Frequently Asked Questions About Apartment Layouts
Reading a technical blueprint can feel like learning a new language. Here are answers to some of the most common questions about understanding apartment layouts.
What is the difference between a studio apartment and a loft?
While both feature open-concept layouts with fewer partition walls, they differ significantly in scale and architectural origin:
- Studio Apartments: Typically self-contained, single-story spaces that combine the living room, kitchen, and bedroom into one room. They are designed for streamlined, efficient urban living.
- Loft Apartments: Often converted from historic industrial buildings or warehouses. They feature very high ceilings, large factory-style windows, exposed structural elements, and frequently include a raised mezzanine level for the sleeping area.
How do construction variances affect listed room dimensions?
It is important to know that the square footage and dimensions listed on marketing floor plans are typically approximate and subject to normal construction variances.
The total area calculation of a unit often includes structural elements like columns, mechanical pipe shafts, shear walls, and the thickness of exterior walls. Consequently, the actual usable floor area where you can place furniture may be slightly less than the listed total square footage.
Additionally, interior elements like windowsills, baseboards, and kitchen island overhangs can slightly decrease the usable portion of listed room dimensions.
What do common abbreviations like WIC and GFI mean on a blueprint?
Architectural drawings use standard abbreviations to save space and keep the layout readable:
- WIC: Walk-In Closet.
- W/D: Washer and Dryer.
- DW: Dishwasher.
- REF: Refrigerator.
- CL: Closet.
- GFI: Ground Fault Interrupter. This is a safety electrical outlet designed to shut off power instantly in the event of a ground fault. They are legally required in wet areas like kitchens and bathrooms to prevent electrical shock.
For a detailed look at how these outlets and electrical systems are mapped out on a luxury blueprint, you can refer to a technical DUPLEX RECEPTACLE layout sheet.
Conclusion
Finding the perfect home starts with finding the right layout. When we understand how to read an apartment floor plan, we can look past the surface styling and evaluate how a space will truly support our daily routines, work, and relaxation.
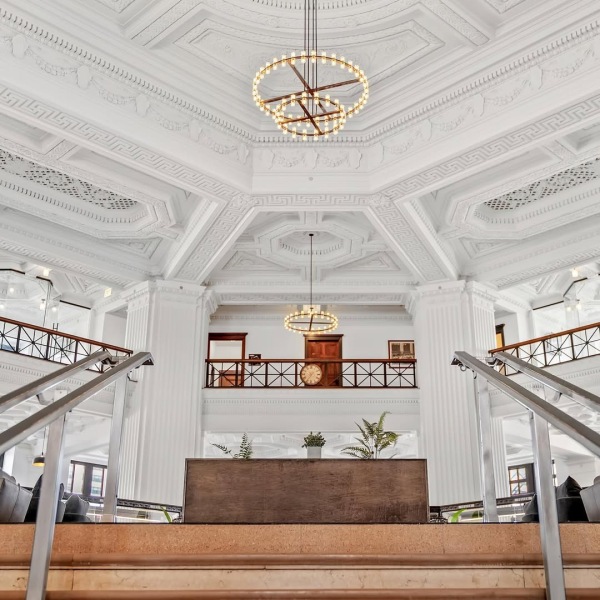
If you are looking for a home that perfectly balances historical character with sophisticated, modern design, we invite you to explore our residences. At The Teller House Apartments by Flats®, we have transformed a historic bank building in Uptown Chicago into luxury apartments.
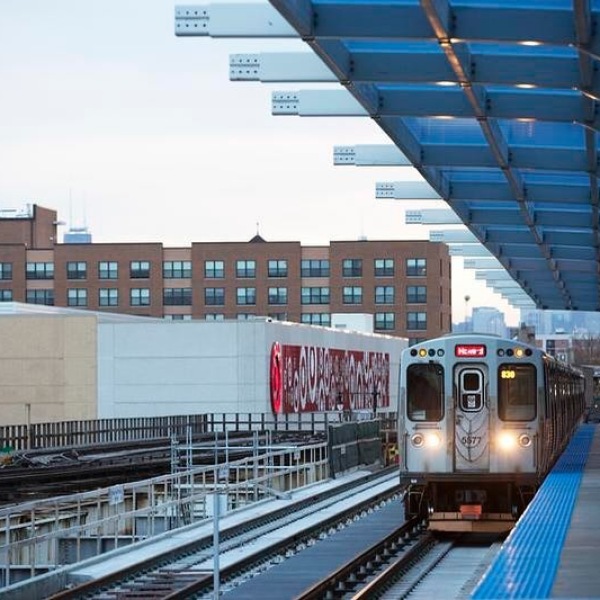
Our thoughtfully designed spaces combine architectural elegance with a prime Cook County location, putting you just steps away from prominent theatres, dining, and vibrant cultural attractions.
Are you ready to find your next home? Explore our available Apartment Floor Plans and find the layout that perfectly matches your lifestyle.