

What to Know Before Exploring 1 Bedroom Bachelor Pad Plans
1 bedroom bachelor pad plans are one of the most searched small-home layouts right now — and it's easy to see why. More people are choosing to live with less, live smarter, and live in spaces that actually reflect their style.
Here's a quick look at the most common 1-bedroom bachelor pad plan options to help you find your fit fast:
| Plan Type | Typical Size | Best For |
|---|---|---|
| Tiny house / cabin | 384 – 600 sq ft | Minimalist living, ADUs, vacation retreats |
| Modern 1-bed home | 600 – 1,000 sq ft | Full-time living, rentals, first homes |
| Barndominium | 997 – 1,325 sq ft | Rustic-modern style, outdoor living |
| Log/garage apartment | ~941 sq ft | Built-in parking, weather-protected living |
| Urban 1-bed apartment | 400 – 742 sq ft | City living, walkable neighborhoods |
The range is wide. A compact 384 sq ft cabin plan and a 1,325 sq ft barndominium are both "1-bedroom bachelor pad plans" — but they deliver very different lifestyles.
What ties them together is the core idea: one bedroom, intentional design, and a space that works hard for the person living in it.
Whether you're looking at standalone house plans to build, or scoping out apartment floor plans in a city like Chicago, this guide walks you through the layouts, features, styles, and practical details worth knowing.
Key Features of Modern 1 Bedroom Bachelor Pad Plans
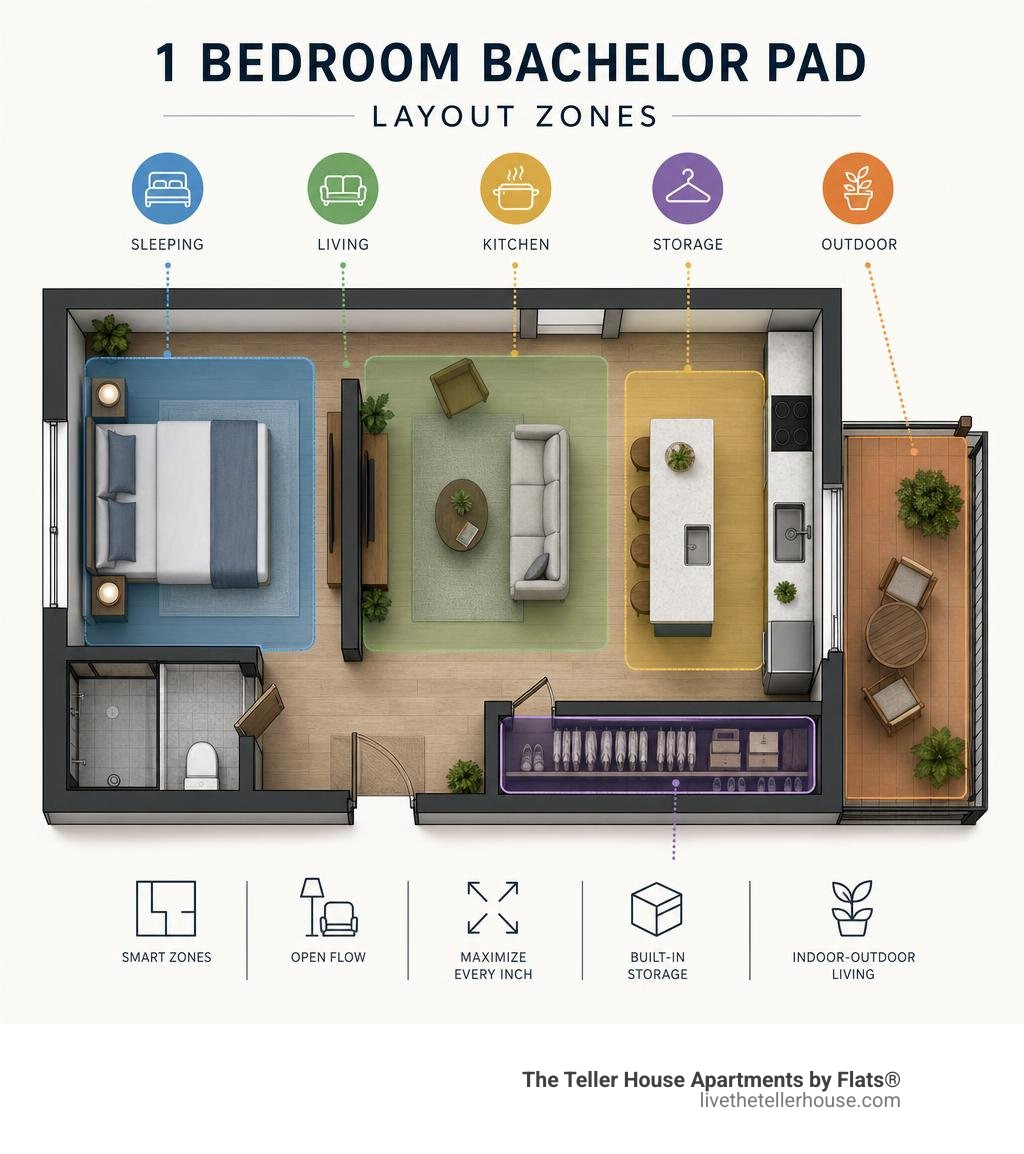
When evaluating 1 bedroom bachelor pad plans, the magic is always in the details. A successful design does not feel cramped or restrictive. Instead, it leverages smart zoning and flow to feel expansive, high-end, and incredibly functional.

Several defining features elevate standard blueprints into ultimate modern living spaces:
- Open-Concept Living: Modern layouts completely eliminate unnecessary hallways. By combining the kitchen, dining, and living areas into one central "great room," the floor plan maximizes every square inch. This open-concept design promotes natural light and makes entertaining feel seamless.
- Integrated Outdoor Space: Whether it is a compact balcony in Uptown Chicago or an expansive wrap-around deck on a suburban lot, connecting the interior living area to the outdoors is crucial. It acts as a visual extension of the living room, making the overall footprint feel much larger.
- Dedicated Utility Areas: A great bachelor pad plan does not sacrifice utility. Having a dedicated laundry closet, pantry, or utility room keeps everyday clutter tucked out of sight.
- Clever Storage Solutions: From walk-in closets to built-in shelving and niche walls, storage must be integrated into the architecture.
For a deeper dive into how these spaces are configured, explore our guide on 1 Bedroom Layout Plans to see how different layout configurations impact daily flow.
Maximizing Space in 1 Bedroom Bachelor Pad Plans
To prevent a smaller footprint from feeling restrictive, modern designers rely on specific architectural tricks. The most effective of these is vertical volume. Incorporating high ceilings—ideally 10 feet or taller—instantly changes the perception of a room. It draws the eye upward, creating an airy, luxurious environment.
Another critical element is the strategic placement of large windows. Flooding a compact home with natural light prevents a closed-in feeling. When windows are aligned with views or outdoor living areas, the boundary between inside and outside blurs.
Multi-functional furniture also plays a massive role. Designers often recommend built-in media centers, Murphy beds for guest spaces, or kitchen islands that double as dining tables and workspaces.
For instance, The Solo Nest – 1 Bedroom is a prime example of modern minimalism. Spanning approximately 600 square feet, this design focuses on clean lines, large windows, and a highly efficient kitchen layout to maximize every inch of its compact footprint.
Architectural Styles for 1 Bedroom Bachelor Pad Plans
The aesthetic style of your floor plan sets the entire tone for your home. While classic designs remain popular, several modern architectural movements have taken center stage:
- Modern Style: Characterized by flat or low-pitch roofs, asymmetric facades, industrial materials, and massive glass walls.
- Barndominiums: This style blends the rustic exterior of a barn with highly polished, modern interiors. They often feature vaulted ceilings, open metal framing, and a very spacious, industrial aesthetic.
- Modern Cabins & Cottages: Perfect for those who want a cozy, wood-infused retreat. These plans often feature stick-and-truss framing, wood-burning fireplaces, and a strong connection to nature.
If you appreciate the bold, industrial aesthetic of a barndominium, Plan 530112KTE: 1-Bed Mid-Century Modern Cottage Barndo showcases a stunning 1,325-square-foot layout. It features a single-slope roof, industrial styling, and a massive covered porch area that seamlessly blends mid-century charm with rugged durability.
Comparing 1-Bedroom House Plans and Studio Apartments
When searching for the perfect solo layout, you will likely compare a standalone 1-bedroom home with a studio apartment. While both cater to similar lifestyles, they differ dramatically in execution, privacy, and functionality.

Here is how they stack up across key categories:
| Feature | Studio Apartment | 1-Bedroom House / Apartment |
|---|---|---|
| Privacy | Low; sleeping and living spaces are combined in one room. | High; a dedicated bedroom door separates private and social zones. |
| Storage | Limited; relies heavily on creative furniture and small closets. | Substantial; typically includes walk-in closets, pantries, or utility rooms. |
| Functionality | Best for minimalist living and simple routines. | Highly versatile; allows for distinct zones for work, sleep, and hosting. |
| Footprint | Usually under 500 square feet. | Typically ranges from 400 to over 1,000 square feet. |
A studio apartment is incredibly efficient, but a 1-bedroom layout offers a distinct psychological boundary. Having a door to close on your bedroom means you can host guests in the living area without feeling like they are sitting in your private sanctuary. Additionally, a dedicated bedroom allows for better noise control and light management, which is essential if you work from home or have an irregular sleep schedule.
To see exact dimensions and learn how to read these layouts like a pro, check out our resource on 1 Bedroom Apartment Floor Plans with Dimensions.
Customization, Codes, and Practical Considerations
Building or moving into a 1-bedroom home requires a solid understanding of local regulations, structural options, and lifestyle needs.
Square Footage and Footprint Variations
Depending on your lot or preferred building type, you can choose from various footprints. Some plans utilize a narrow 16-foot width to fit tight urban lots, while others expand horizontally with wrap-around porches.
For those looking to combine hobbies with living space, garage apartments are an excellent choice. These designs place the living quarters on the second floor above a functional workshop or multi-car garage, keeping your vehicles protected from the elements.
Foundation Types and Structural Choices
When purchasing a standalone plan, you will need to select a foundation that matches your local climate and soil conditions:
- Slab-on-Grade: Common, straightforward to pour, and excellent for flat sites.
- Crawlspace: Lifts the home slightly, providing access to plumbing and electrical systems underneath.
- Basement: Adds substantial storage or future living space, though it requires more excavation.
Building Codes and Professional Stamps
This is a critical step for anyone purchasing stock plans online. Stock blueprints are designed to meet national building standards (such as the International Residential Code). However, they do not come with a local architect's or engineer's stamp.
Because wind, snow, seismic, and zoning regulations vary wildly between municipalities—especially within Cook County, IL—you must have a local professional review and stamp your plans before submitting them for building permits.
Sustainability and Maintenance
Living in a smaller footprint is inherently sustainable. A smaller home requires less energy to heat and cool, which dramatically lowers your carbon footprint. Maintenance is also simplified, leaving you with more free time to enjoy your surrounding neighborhood rather than spending weekends on home repairs.
To explore how these practical choices translate to real-world layouts, check out our guide on the One Bed Apartment Layout.
Frequently Asked Questions about Bachelor Pad Layouts
What is the typical square footage for a 1-bedroom bachelor pad?
A 1-bedroom bachelor pad typically ranges from 400 to 1,000 square feet. On the smaller end (around 400 to 600 sq ft), layouts focus heavily on space-saving techniques and open-concept designs. On the larger end (800 to 1,000 sq ft), plans can easily accommodate additional luxuries like a half-bath, a separate utility room, and larger walk-in closets. For more design inspiration across various sizes, explore our collection of Apartment Floor Plans.
How do 1-bedroom plans maximize outdoor living space?
Many modern 1-bedroom plans place a massive emphasis on outdoor integration to make the indoor spaces feel larger. For example, the TMS-013-CF1 | 1-Bedroom plan features a compact 484-square-foot heated interior but pairs it with an incredible 282-square-foot outdoor deck. By using large sliding glass doors, the transition between the indoor living area and the outdoor deck becomes seamless, effectively expanding the usable living area of the home.
Do stock house plans require an architect's stamp?
Yes, in almost all cases. While stock plans provide the essential architectural details, structural framing guides, and electrical layouts, they are not stamped by a locally licensed architect or engineer. Local building departments require a professional stamp to ensure the design complies with local wind loads, snow loads, soil conditions, and zoning laws. Always consult with a local professional or builder before submitting your plans for permits.
Conclusion
Finding the perfect layout is all about matching your daily habits with smart, intentional design. Whether you prefer the rustic charm of a modern barndominium or the sleek efficiency of an urban apartment, the right floor plan makes all the difference.
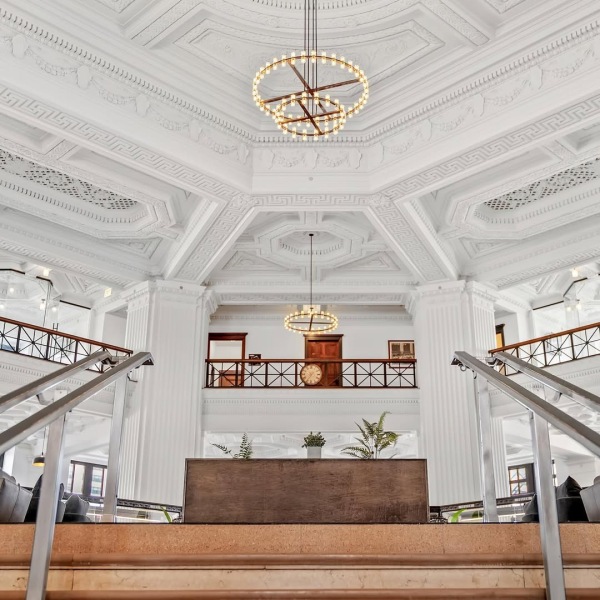
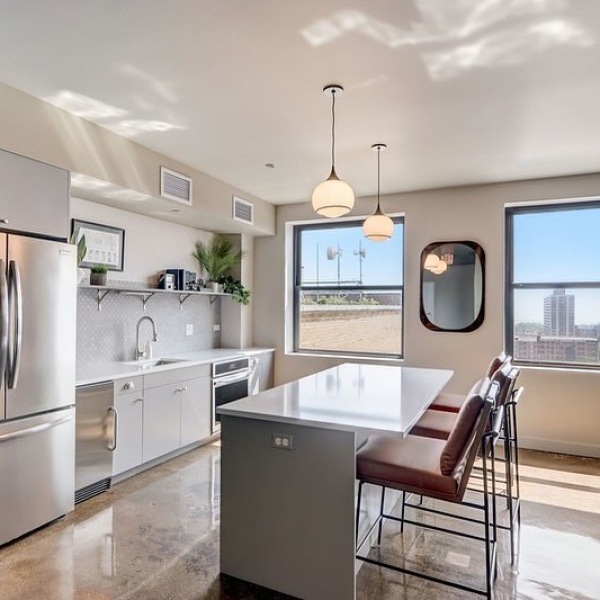
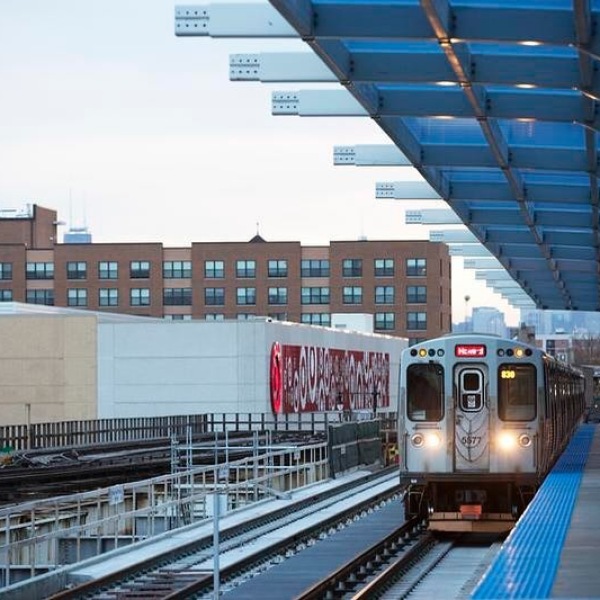
If you love the idea of sophisticated, maintenance-free living without the hassle of building from scratch, we invite you to discover The Teller House Apartments by Flats®. Located in the heart of Uptown Chicago, Cook County, IL, our luxury apartments transform a historic bank building into stunning, modern living spaces. Enjoy soaring ceilings, refined finishes, and a prime location just steps from iconic theatres and vibrant cultural attractions.
Ready to find your ideal layout? Explore Floorplans at The Teller House today.