

What Is an Industrial Loft — and How Do You Find the Right One?
An industrial loft is one of the most sought-after living spaces in urban real estate today — and for good reason.
Here's a quick breakdown of what defines one and what to look for:
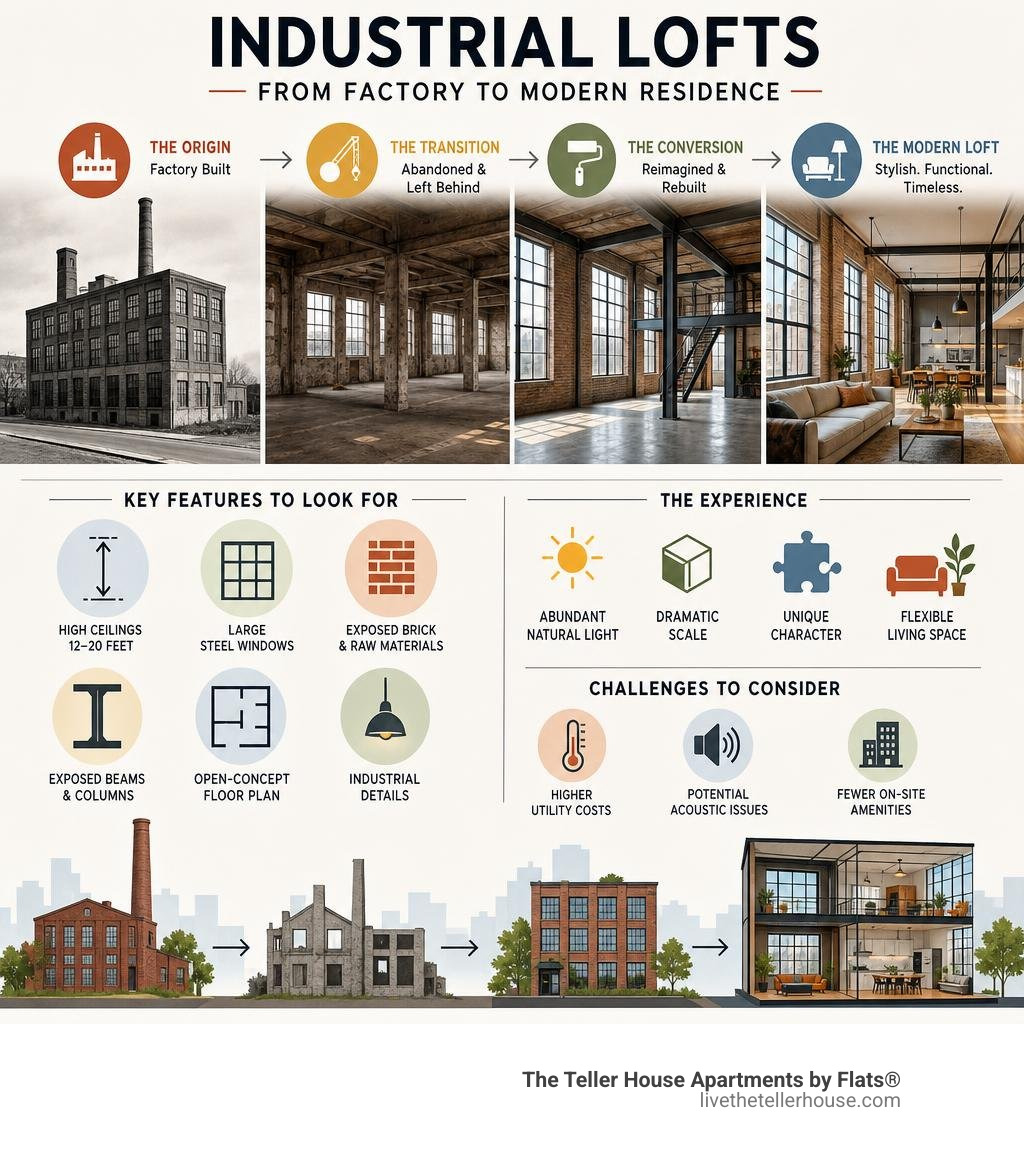
- What it is: A residential space converted from a historic factory, warehouse, or manufacturing building, retaining raw architectural features like exposed brick, high ceilings, and steel windows
- Hard loft vs. soft loft: Hard lofts are genuine historic conversions. Soft lofts are new builds designed to look industrial but lack the original structure
- Key features to look for: Ceiling heights of 12–20 feet, exposed timber beams or concrete pillars, large steel-framed windows, and open-concept floor plans
- Main benefits: Dramatic scale, abundant natural light, unique character, and flexible living space
- Main challenges: Temperature regulation challenges due to large windows and high ceilings, potential acoustic issues, and fewer on-site amenities in older buildings
The loft movement began in the 1960s and 1970s, when artists in New York's SoHo neighborhood discovered that abandoned textile factories offered something no traditional apartment could — enormous, flexible, light-filled spaces. What started as a creative workaround became one of the most enduring trends in urban living.
Today, finding the right industrial loft means knowing exactly what to look for — from authentic architectural details to practical factors like pet policies, utility responsibility, and acoustic management.
This guide walks you through every step of that process.
What Defines an Authentic Industrial Loft?
When we talk about an authentic industrial loft, we are referring to a space that tells a story. These homes are not merely styled to look rugged; they are carved directly out of the architectural history of our cities. To truly understand what makes these spaces so captivating, we must look at the physical bones of the buildings.
Unlike standard apartments with highly segmented rooms and low ceilings, an authentic loft celebrates raw, exposed materials and massive, undivided volumes. If you are wondering what exactly qualifies a property for this title, you can explore our comprehensive breakdown in our guide on What is a Loft? Meaning and Definition.
At its core, a true industrial conversion—often called a "hard loft"—retains the structural elements originally engineered for heavy manufacturing, printing presses, or textile production. These spaces feature soaring ceilings, massive support pillars, and expansive window bays designed to flood factory floors with daylight long before modern electrical grids were common.
The Architectural Anatomy of an Industrial Loft
The beauty of industrial design lies in its material honesty. Nothing is hidden behind drywall or dropped ceilings. When you step into a genuine conversion, you will immediately notice several defining features:
- Exposed Masonry: Original brick walls, complete with decades of character, color variations, and minor imperfections, serve as a beautiful backdrop to modern furniture.
- Structural Supports: Depending on the age of the building, you will find either massive old-growth timber beams or heavy concrete pillars.
- Industrial Windows: Large steel-framed windows, often with segmental arched tops, act as the primary focal point of the main living area.
- Visible Infrastructure: Exposed spiral ductwork, copper plumbing lines, and structural steel joists run along the ceilings, emphasizing the building's original utility.
For a deeper look at how these elements come together to create a cohesive home, check out our detailed Industrial Apartment Guide.
How Hard Lofts Differ from Soft Lofts and Artist Spaces
As you search the market, you will likely encounter several terms used to describe open-concept homes. Understanding the distinctions between them is crucial to finding a home that matches your expectations.
A hard loft is a true historic conversion. These are buildings that served a previous life as factories, warehouses, cold storage facilities, or even historic civic spaces like schools and banks. They possess unmatched historic character but may require some compromise when it comes to modern insulation or standard apartment amenities.
A soft loft, on the other hand, is a modern residential building designed to mimic the industrial aesthetic. Built from the ground up, soft lofts feature high ceilings, large windows, and open layouts, but they also include contemporary drywall, modern soundproofing, and updated energy-efficient systems. While they offer incredible comfort, they lack the true historical narrative of a converted building.
Artist lofts historically lean into the live/work zoning model. Originally occupied by creatives who needed expansive workspaces for sculpting, painting, or manufacturing, these units often maintain a very raw, minimalist finish. Today, many cities protect these spaces through specific zoning laws, ensuring they remain functional hubs for creative production.
The History and Evolution of Loft Living
To appreciate the modern industrial loft, we have to look back at how these spaces transitioned from gritty, utilitarian workplaces to some of the most coveted real estate in urban centers like Chicago.
During the late 19th and early 20th centuries, industrial districts in major cities thrived. Warehouses, printing shops, and manufacturing plants were built with thick masonry walls and heavy timber framing to support massive machinery. However, as manufacturing patterns shifted in the mid-20th century, many of these industrial hubs were abandoned, leaving behind millions of square feet of empty space.
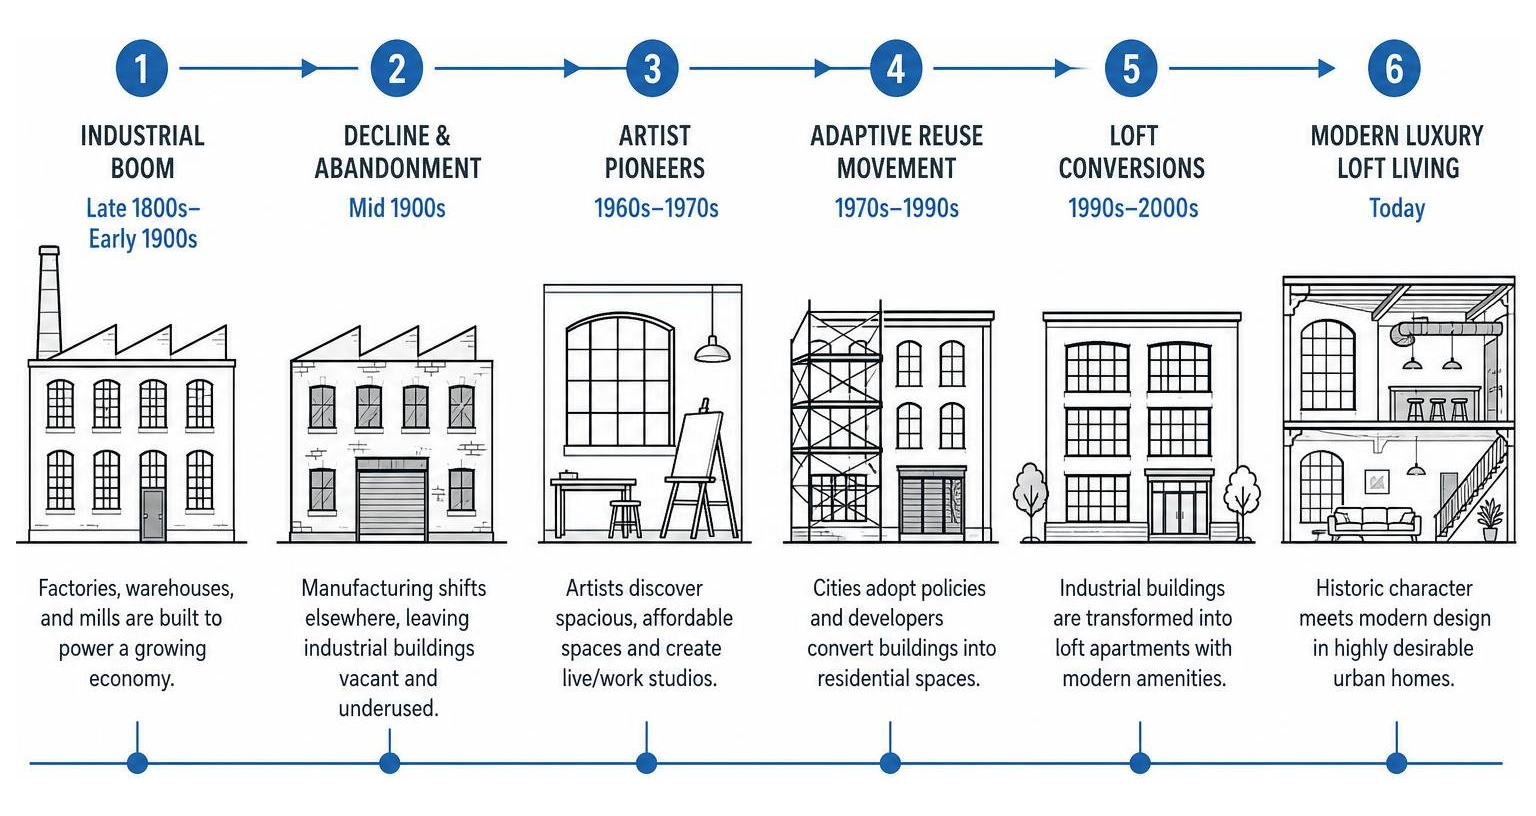
The transformation process began when artists realized these vacant, light-filled structures were ideal for live-work setups. What started as a grassroots movement eventually caught the attention of city planners and developers. Municipalities began adopting adaptive reuse ordinances, allowing developers to legally convert these structurally sound commercial skeletons into safe, modern residential communities. This shift helped revitalize historic neighborhoods, turning old commercial corridors into vibrant, walkable residential districts.
Key Considerations When Choosing a Converted Space
Renting or buying a converted industrial space is an exciting adventure, but it requires a different set of considerations than moving into a standard apartment building. Because these buildings were originally designed for production rather than domestic comfort, you will want to look closely at the practical side of daily living before signing a lease.

To help you navigate your search, we have compiled the ultimate resource in our Chicago Loft Apartments for Rent guide, which covers everything from locating historic buildings to assessing floor plans. Below are the most critical practical factors to keep in mind.
Managing Utilities and Acoustics in Large Open Spaces
The very features that make lofts so breathtaking—soaring 15-foot ceilings and massive, historic windows—can present unique climate control challenges.
- Heating and Cooling: Large volumes of air take more energy to heat during chilly winters and cool during humid summers. When touring a space, ask if the building has been updated with modern climate control systems, such as energy-efficient variable refrigerant flow (VRF) heat pumps, and check if the windows are double-paned or historically replicated to prevent drafts.
- Acoustic Management: Solid concrete floors, exposed brick walls, and high ceilings look beautiful, but they can create an echo chambers. Sound travels easily across hard surfaces. To manage acoustics, plan to introduce soft textures like plush area rugs, heavy window drapery, and upholstered furniture to absorb sound and make the space feel cozy.
Evaluating Building Amenities and Pet Policies
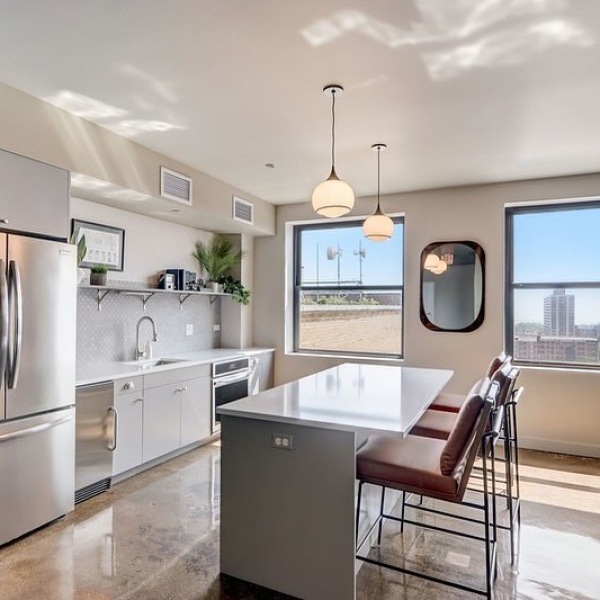
Because historic conversions prioritize architectural character and open layouts, they may not always offer the same amenity packages as brand-new high-rises, such as on-site fitness centers or 24-hour concierge desks. However, many premium conversions successfully integrate modern conveniences like secure bike storage, fiber-optic internet, and panoramic rooftop decks.
If you are moving with pets, pay close attention to the building's specific policies. Many historic loft communities are incredibly pet-friendly, offering dedicated pet relief areas or nearby green spaces. Note that most buildings have a strict limit of up to two pets per household, and you should always verify the pet policies and registration requirements before making your decision.
How to Design and Decorate Your Open-Concept Space
Once you secure your dream industrial loft, the next step is mastering the art of open-concept design. Decorating a space with few or no interior walls can feel intimidating, but it also offers a completely blank canvas to showcase your personal style.
For creative inspiration tailored to local layouts, explore our curated guide on Artistic Loft Spaces in Chicago.
Mastering the Industrial Loft Aesthetic
The key to decorating an industrial home is finding the perfect balance between cold, raw materials and warm, inviting textures.
- Embrace Material Honesty: Highlight the building's natural finishes. Let concrete aggregate floors shine, and leave original timber columns unobstructed.
- Incorporate Living Metals: Use fixtures made of copper, brass, or burnished steel in your kitchen and bathroom. These "living metals" develop a natural patina over time, adding depth and authenticity to the space.
- Soften the Edges: Contrast cold concrete and black metal frames with warm wood tones, leather seating, and rich textiles. A plush velvet sofa or a rustic wooden dining table can instantly ground a large room.
- Integrated Lighting: Don't rely on a single overhead light source. Use a mix of track lighting, floor lamps, and under-cabinet LED strips to highlight architectural features and create warm pockets of light throughout the space.
Creative Zoning and Space Optimization
Without walls to define your rooms, you will need to use creative zoning techniques to establish distinct functional areas for sleeping, working, and entertaining.
- Use Furniture as Anchors: Position a large sectional sofa to carve out the boundaries of your living room, or place a rustic harvest table to define the dining area.
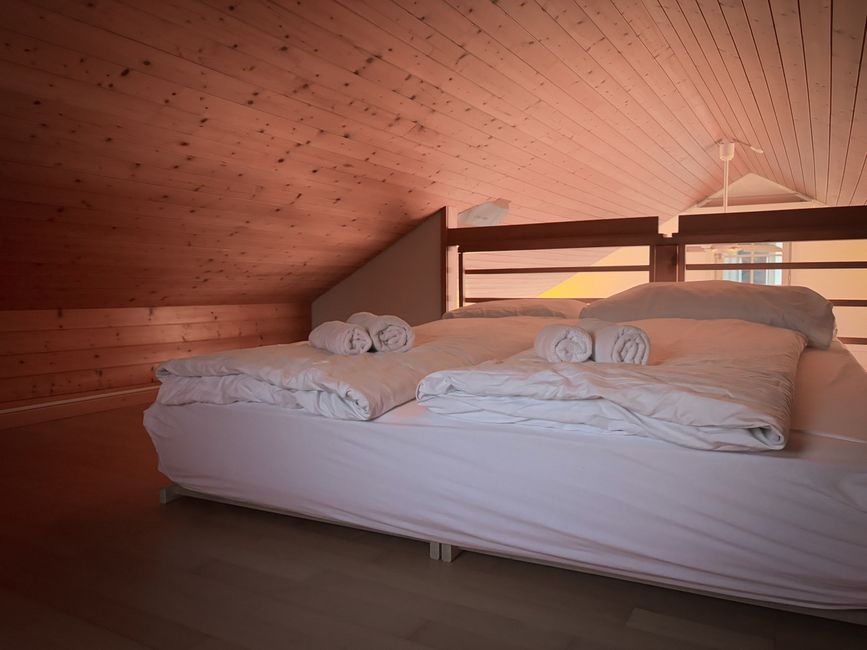
- Incorporate Mezzanines and Platforms: If your ceiling height allows, a mezzanine level or platform bed is an incredible way to utilize vertical space, creating a private sleeping sanctuary above your main living area.
- Flexible Partitions: Install custom black metal and glass doors to partition off a home office. This keeps the space visually open while providing physical privacy. Alternatively, floor-to-ceiling curtains can be drawn closed to hide a bedroom zone and opened back up to maintain the dramatic scale of the room.
- Utilize Library Ladders: Turn a massive blank wall into a focal point by building tall warehouse-style bookshelves, complete with a rolling library ladder to access high storage.
Notable Examples of Historic Conversions
Throughout our historic neighborhoods, developers have successfully adapted various types of vintage structures into beautiful residential lofts. Each building type brings its own unique charm and structural character to the table.
| Building Type | Original Features Preserved | Aesthetic Vibe | Best Suited For |
|---|---|---|---|
| Textile & Manufacturing Mills | Heavy timber beams, five-course masonry, 12-foot windows | Warm, rustic, and historic | Lovers of classic wood and brick textures |
| Toy & Assembly Factories | Concrete pillars, polished aggregate floors, steel window banks | Sleek, minimalist, and monumental | Fans of clean lines and gallery-style spaces |
| Civic & Schoolhouse Buildings | Original hardwood floors, arched entryways, historic classroom doors | Nostalgic, unique, and community-focused | Those who appreciate quirky historical details |
Frequently Asked Questions About Loft Living
What is the difference between a hard loft and a soft loft?
A hard loft is an authentic historic conversion of an existing industrial or commercial building, retaining original structural elements like exposed brick, timber, and concrete. A soft loft is a newer construction built to mimic this aesthetic, offering modern energy efficiency and standard apartment finishes but lacking the building's historical narrative.
Why is energy consumption higher in historic loft buildings?
Soaring ceilings create a larger volume of space to heat and cool, while massive, historic-style windows can sometimes result in minor drafts. Choosing a building that has been updated with modern, high-performance insulation and energy-efficient HVAC systems can help manage energy usage.
Can I legally run a business from a live/work loft?
It depends entirely on local zoning regulations and the specific building's covenants. True live/work lofts are legally zoned to allow residents to operate small businesses or art studios from home, but you must always verify local municipal codes and lease agreements first.
Conclusion
Finding the perfect industrial loft is all about celebrating the intersection of historic preservation and modern luxury. These unique homes offer a sense of scale, character, and creative freedom that standard apartments simply cannot replicate.
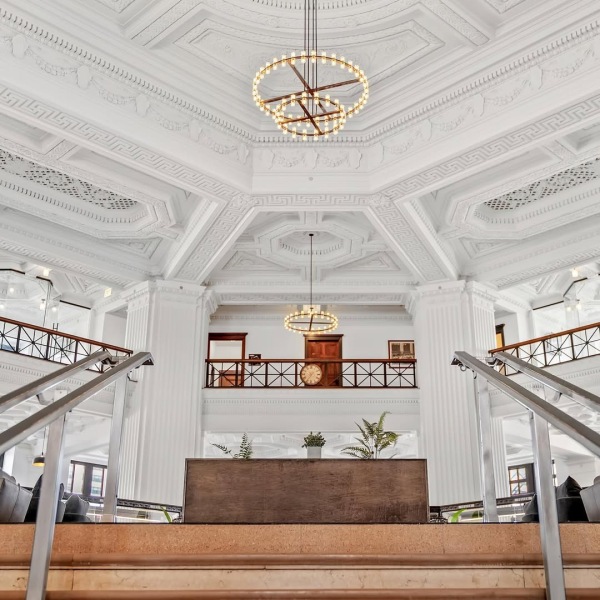
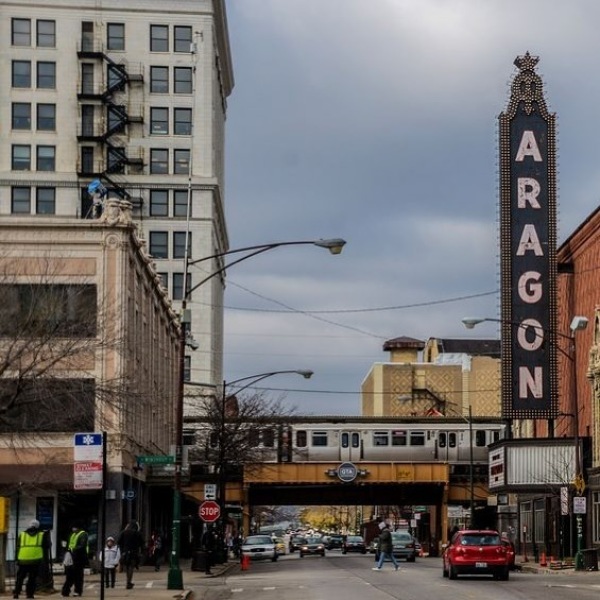
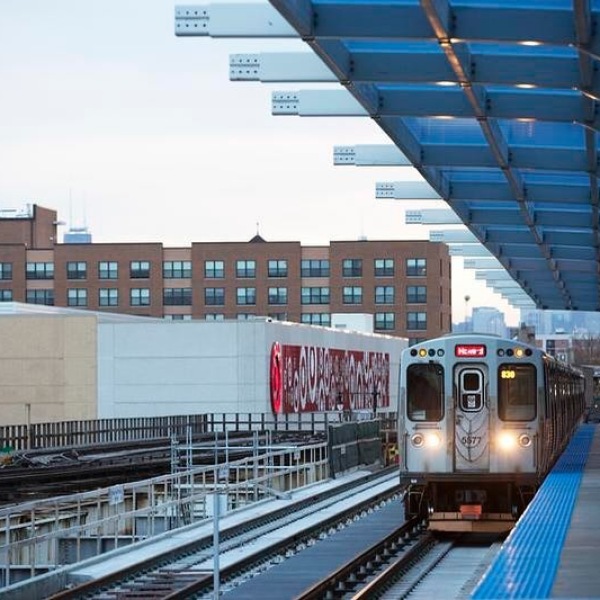
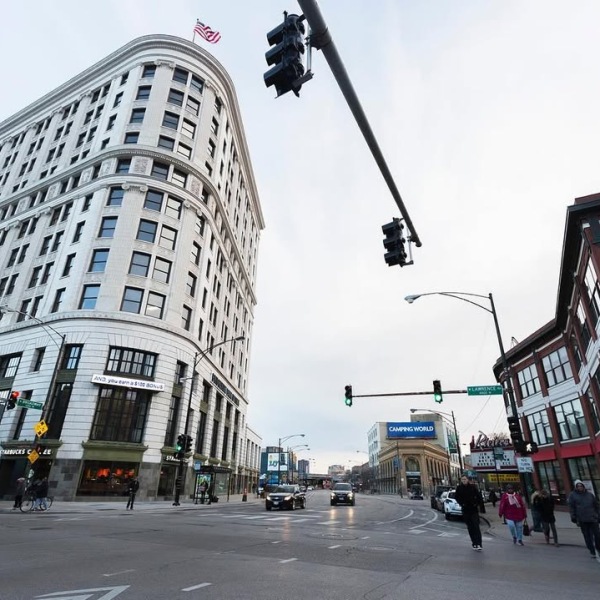
If you are ready to experience the ultimate in historic urban living, we invite you to explore our luxury residences. At The Teller House, we have meticulously transformed a historic Uptown Chicago bank building into sophisticated modern apartments. Located in the heart of Cook County, our homes combine stunning architectural heritage with premium finishes, putting you steps away from Uptown's legendary theatres, cultural attractions, and vibrant nightlife.
Explore our available luxury lofts in Chicago today, and let us help you find a space that truly inspires you.