

What Is a Loft Modern Studio Apartment — and Is It Right for You?
A loft modern studio apartment blends open-concept living with industrial-inspired design — think soaring ceilings, exposed brick, oversized windows, and a single flowing space that serves as bedroom, living room, and kitchen all at once.
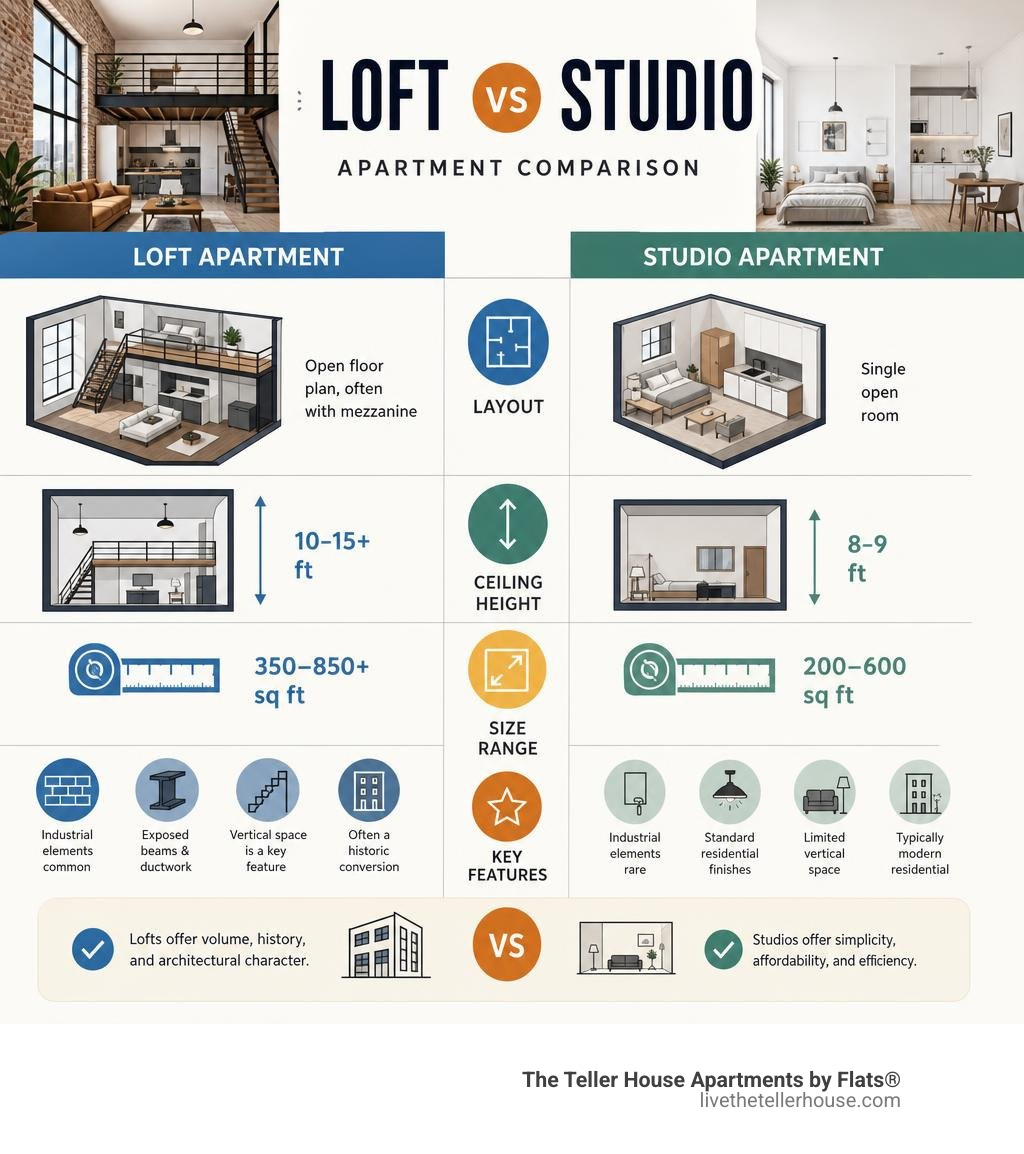
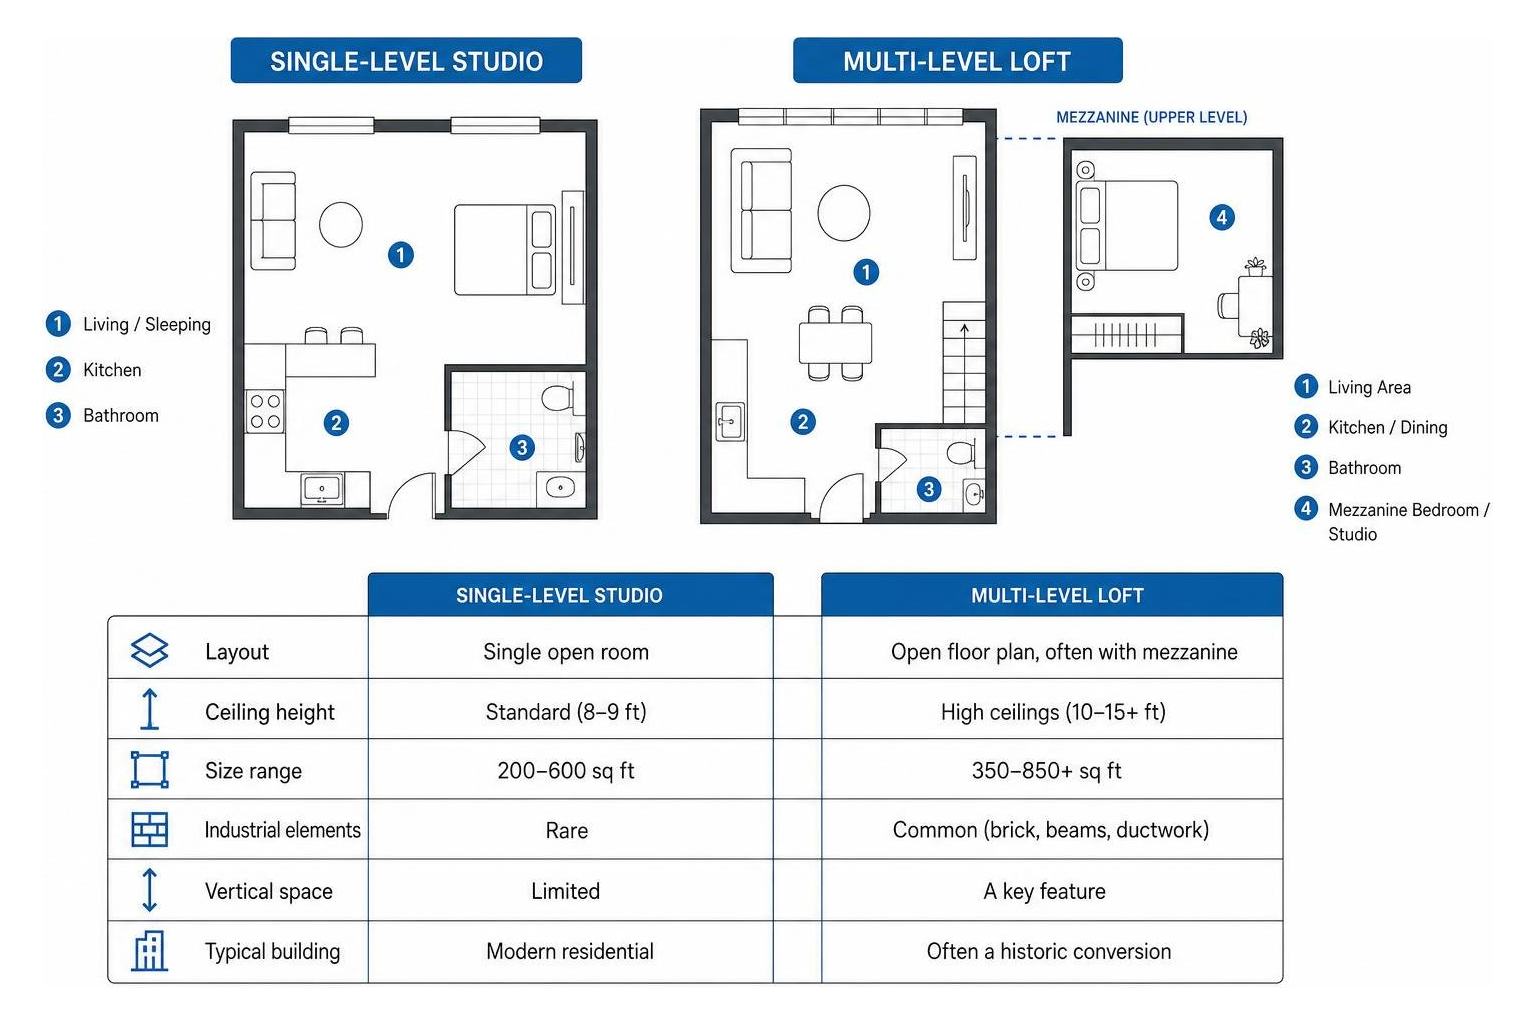
Here's a quick breakdown of what sets them apart:
| Feature | Studio Apartment | Loft Apartment |
|---|---|---|
| Layout | Single open room | Open floor plan, often with mezzanine |
| Ceiling height | Standard (8–9 ft) | High ceilings (10–15+ ft) |
| Size range | 200–600 sq ft | 350–850+ sq ft |
| Industrial elements | Rare | Common (brick, beams, ductwork) |
| Vertical space | Limited | A key feature |
| Typical building | Modern residential | Often a historic conversion |
The two terms are often used together — and sometimes interchangeably — but they describe spaces with real differences in layout, feel, and history.
About 38% of renters live in apartment buildings, and lofts and studios are among the most popular small-footprint layouts in urban areas. Both offer the kind of flexible, open living that appeals to people who want style and function in a compact space.
What makes the loft modern studio combination so compelling is the contrast: raw, historic architecture paired with clean, contemporary finishes. The result is a space that feels both rooted and fresh.
In this guide, we'll walk through everything — from how lofts and studios actually differ, to design features, space-saving strategies, and how to decide which layout fits your life.
Loft vs. Studio: Understanding the Core Differences
To fully appreciate the beauty of a loft modern studio apartment, it helps to understand where these two architectural styles diverge. While both prioritize open-concept living, they historical roots and spatial structures are entirely unique.
A standard studio apartment is designed with efficiency in mind. It typically consists of one main room that serves as your living area, bedroom, and kitchen, alongside a separate, private bathroom. Traditional studios usually feature standard residential ceiling heights and a single-level floor plan. They are clean canvases, perfect for minimalists who appreciate a streamlined, low-maintenance lifestyle.
A loft, on the other hand, carries a distinct architectural pedigree. To understand the true loft meaning, we have to look at the history of urban industrial centers. Lofts originally came to life when artists and designers began converting abandoned factories, warehouses, and commercial buildings into live-work spaces.
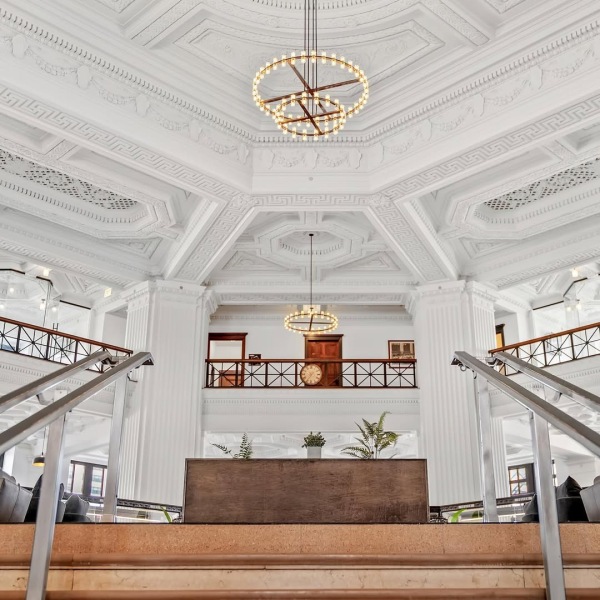
These industrial roots mean that true lofts boast soaring ceilings—often reaching 12 to 15 feet—along with massive factory-style windows, exposed structural columns, and raw concrete or timber-clad ceilings. Many loft layouts also take advantage of this immense vertical clearance by incorporating a raised mezzanine level, which serves as a semi-private bedroom or creative studio overlooking the main floor.
When you look at Apartment Therapy's Brooklyn loft tour, you can see exactly how creative renters use these soaring proportions to transform a single open space into a series of highly functional, visually distinct zones. The sheer height of a loft makes even a modest footprint feel incredibly grand and airy.
For renters exploring options in Cook County, IL, comparing layouts is a key step in the apartment hunt. Many who start their search looking at traditional Studio Apartments For Rent in Cook County, IL find themselves captivated by the unique architectural character of Loft Apartments for Rent in Cook County, IL, which offer that coveted blend of history and open-space versatility.
Key Design Features of a Loft Modern Studio Apartment
When you combine the efficient footprint of a studio with the dramatic architectural elements of a loft, you get the best of both worlds. A loft modern studio apartment relies on a specific set of design features to balance its raw, industrial history with the comforts of modern luxury.
To get a sense of how these spaces look in the real world, you can browse through curated listings like Chicago loft rentals on Apartments.com or check out Loft Apartments For Rent in Chicago IL and Loft Apartments For Rent In Chicago. You will quickly notice that the most striking homes successfully highlight their original structural bones while integrating sleek, high-end finishes.
For a deeper dive into these design styles, our modern loft apartments guide explores how historic preservation meets contemporary interior design.
Architectural Elements in a Loft Modern Studio Apartment
The structural bones of a modern studio loft are what give it its undeniable soul. Unlike standard apartments with drywall finishes, a studio loft celebrates its construction materials.
- Vaulted Ceilings: Reaching anywhere from 12 to over 15 feet, these high ceilings draw the eye upward, creating an immediate sense of grandeur.
- Oversized Steel-Frame Windows: Often stretching from floor to ceiling, these industrial-style windows flood the space with natural light, making the entire layout feel connected to the outdoors.
- Exposed Brick and Ductwork: Original brick walls provide texture and warmth, while exposed spiral metal ductwork and support beams add an authentic, urban edge.
- Polished Concrete or Hardwood Floors: Durable, sleek, and reflecting light beautifully, these flooring choices anchor the open space.
Color Schemes and Decor for a Loft Modern Studio Apartment
Decorating an open-concept loft requires a thoughtful approach to color and texture. Because there are few walls to separate spaces, the design elements must work together to create a cohesive aesthetic.
- The Neutral Foundation: Start with a palette of crisp whites, soft grays, and deep charcoal or matte black accents. This keeps the focus on the architectural details and prevents the open room from feeling cluttered.
- Warm Textures: Industrial materials can sometimes feel cool. Soften the space by layering rich textures—think plush wool rugs, leather lounge chairs, linen drapery, and warm wood tones in your furniture.
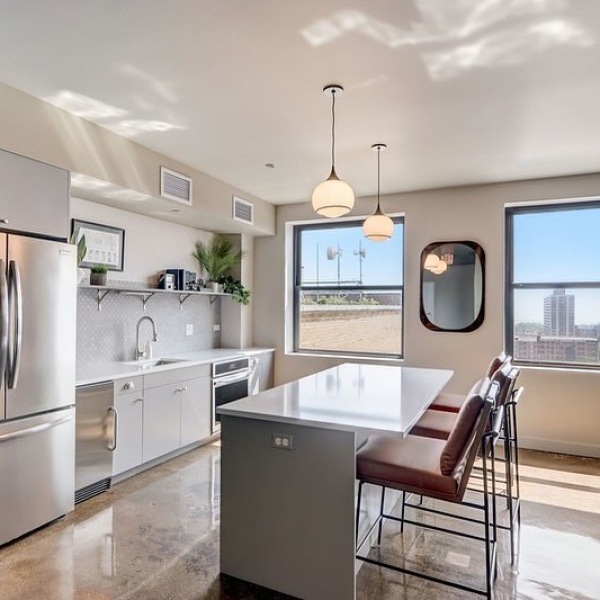
- Strategic Lighting: High ceilings demand layered lighting. Combine statement pendant lights over the kitchen island, track lighting to highlight exposed brick, and low-profile floor lamps to create cozy, intimate pockets of light in the living and sleeping zones.
- Minimalist Art: Rather than cluttering the walls with small frames, opt for one or two oversized pieces of art. Large canvases complement the scale of soaring loft walls beautifully.
Maximizing Space and Functionality in Compact Layouts
Living in an open-concept space means you have to get creative with how you use every square foot. Without walls, the challenge is making a single room feel like a fully realized home with distinct areas for resting, working, cooking, and socializing.

Before you begin arranging furniture, it is highly beneficial to study your layout. Reviewing detailed apartment floor plans can help you visualize the flow of daily life and plan where each functional zone should live.
Creating Distinct Zones in an Open Floor Plan
Zoning is the art of creating "rooms" without actual walls. By using visual cues, you can establish clear boundaries between different areas of your loft modern studio apartment.
- The Sleeping Sanctuary: Keep your bed tucked away in the quietest corner of the apartment, ideally furthest from the entryway. You can shield it from view using elegant room dividers, open bookshelves filled with plants, or ceiling-mounted blackout curtains that can be drawn shut when guests arrive.
- The Living Zone: Anchor your social space with a large area rug. Placing your sofa with its back to the kitchen or sleeping area naturally defines the living room as its own distinct "island."
- The Culinary Hub: Keep the kitchen organized and integrated. A sleek island with barstools can serve as both a food preparation area and your primary dining table, saving valuable floor space.
- The Dedicated Workspace: With remote work remaining incredibly popular in 2026, a small nook under a window or tucked alongside a structural column can be transformed into a highly productive home office using a floating desk and a stylish, low-profile chair.
Smart Furniture and Storage Solutions
In a compact loft or studio, every piece of furniture needs to earn its keep. Look for multi-functional designs that maximize storage without adding visual bulk to the room.
- Murphy Beds and Loft Beds: If your ceilings are exceptionally high, a loft bed with built-in drawers underneath is a fantastic way to utilize vertical space. Alternatively, a modern, high-end Murphy bed can fold seamlessly into the wall during the day to open up the floor plan.
- Low-Profile Furniture: Midcentury modern pieces with clean lines and tapered legs sit lower to the ground, which makes your ceilings appear even taller and allows light to flow uninterrupted across the room.
- Modular Wardrobes: Traditional closets can be scarce in historic conversions. Freestanding modular wardrobe systems can be customized to fit your exact storage needs and even double as elegant room dividers.
- Double-Duty Sofas and Ottomans: Choose a sofa with built-in storage underneath or a comfortable sectional that can easily convert into a guest bed. Storage ottomans are perfect for tucking away blankets, board games, or seasonal clothes.
Frequently Asked Questions about Loft Studio Apartments
What is the main difference between a loft and a studio?
The primary difference lies in the architecture and layout. A studio is typically a single-level apartment with standard ceilings in a traditional residential building. A loft is usually located in a converted historic building, featuring exceptionally high ceilings, large industrial windows, exposed structural elements, and sometimes a raised mezzanine level for sleeping or working.
How do you separate a bed in an open-concept studio?
You can create privacy around your bed using several stylish methods:
- Hanging ceiling-mounted curtains or sliding panels.
- Placing a double-sided open bookcase (like a classic cube shelf) to divide the space while letting light pass through.
- Using a folding screen or a chic wooden slat partition.
- Positioning your bed on a raised platform or mezzanine if your ceiling height allows.
Are lofts harder to heat and cool than studios?
Because lofts feature soaring ceilings and large windows, they have more air volume to heat and cool than a standard studio. However, modern historic renovations mitigate this by installing highly efficient, controllable climate systems, double-pane industrial windows, and energy-efficient appliances to ensure comfort year-round.
Discover Sophisticated Loft Living in Uptown Chicago
If you are looking for the perfect place to call home, we invite you to experience the ultimate blend of historic charm and modern sophistication at The Teller House.
Located in the vibrant heart of Uptown Chicago, Cook County, IL, our community transforms a beautifully preserved 1923 historic bank building into a collection of stunning, luxury apartments. We have meticulously designed our spaces to combine the raw, dramatic character of loft-style living—complete with soaring ceilings and expansive windows—with the refined finishes of a modern home.
Whether you are looking for sleek Modern Studio Apartments Chicago or want to explore our spacious Modern Lofts for Rent, we have designed our layouts to maximize light, space, and functionality.
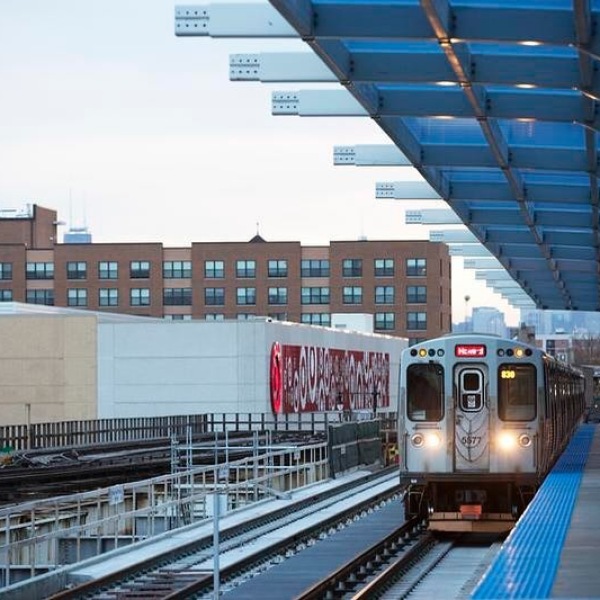
Living here means you are just steps away from Uptown’s legendary theatres, historic music venues, and rich cultural attractions. Explore our available Floorplans and discover why our community stands out in our Modern Loft Apartments Chicago Guide 2026.
Ready to find your dream Lofts in Uptown? Check out our comprehensive resource on Chicago Loft Apartments for Rent Ultimate or dive straight into our premier collection of luxury lofts in Chicago to schedule your personal tour today!