

What to Know About 1 Bedroom Studio Floor Plans with Dimensions Before You Search
Understanding 1 bedroom studio floor plans with dimensions is the fastest way to figure out if a space will actually work for your life — before you ever set foot in a unit.
Here's a quick reference to the most common size ranges:
| Plan Type | Typical Square Footage | Common Footprint |
|---|---|---|
| Micro-studio | 250 - 350 sq ft | 14' x 23' to 20' x 20' |
| Standard studio | 350 - 500 sq ft | 20' x 20' to 22' x 22' |
| Large studio | 500 - 800 sq ft | 23' x 33' or similar |
| Compact 1-bedroom | 400 - 550 sq ft | 22' x 22' to 25' x 25' |
| Standard 1-bedroom | 550 - 845 sq ft | 35' x 20' or similar |
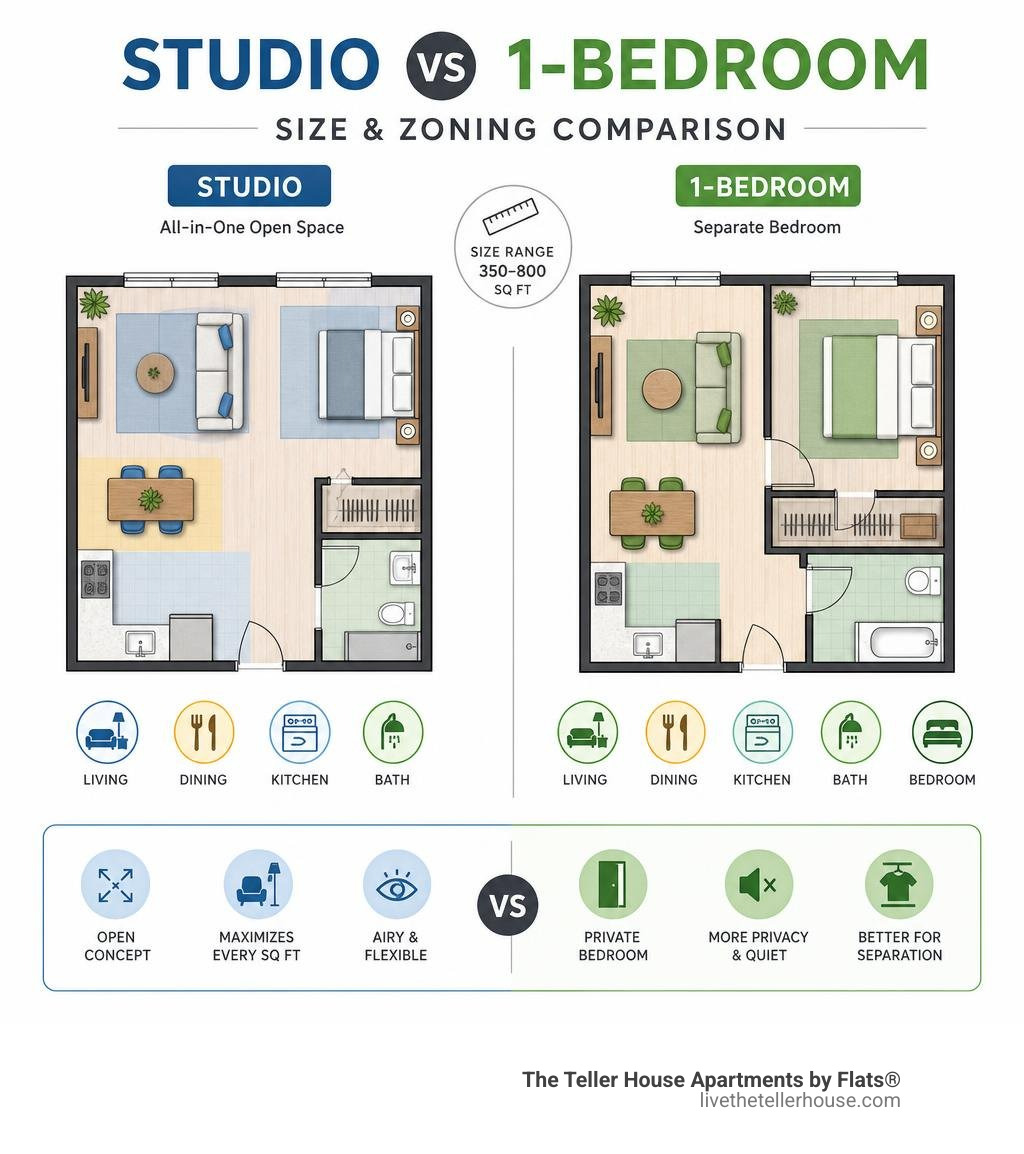
The core difference between the two layouts is simple. A studio combines sleeping, living, dining, and kitchen into one open room. A 1-bedroom has a physically separate bedroom with a door — giving you a distinct private space.
Both types can feel spacious or cramped depending on how well the layout is designed, not just how many square feet it has. A well-planned 550 sq ft unit often feels more livable than a poorly laid out 700 sq ft one.
This guide breaks down real dimensions, layout types, and practical tips so you can evaluate any floor plan with confidence.
Studio vs. 1-Bedroom: Key Layout Differences
When you are exploring 1 Bedroom Layout Plans and comparing them to studio options, the physical boundaries shape how you live. The choice between an open-concept studio and a structured One Bed Apartment Layout comes down to how you prefer to utilize your square footage.
Defining the Studio Apartment Layout
A studio apartment combines the kitchen, living, dining, and sleeping areas into one single main room, plus a separate private bathroom. These units typically range from tiny 18-square-meter micro-condos to standard spaces of about 250 to 450 square feet.
In a classic studio floor plan, such as the typical layouts shown in Studio apartment floor plans , there are no interior walls separating your bed from your sofa or your stove. Some studios feature a clever L-shaped layout or a bedroom alcove, which is a recessed nook that naturally tucks the bed out of direct sight. For a deeper dive into these single-room configurations, you can check out our Loft Modern Studio Apartment Guide 2026 or view a technical layout example in this STUDIO | 1 BATH architectural drawing.
Defining the 1-Bedroom Apartment Layout
A 1-bedroom apartment layout offers a distinct physical boundary: a dedicated bedroom enclosed by permanent walls and a door. This setup provides true privacy, making it easier to host guests in the living area without exposing your sleeping space.
Standard 1-bedroom plans typically span from 400 to over 800 square feet. For example, a compact 1-bedroom layout can fit comfortably within a 22' x 22' footprint (484 heated square feet), while more generous configurations might use a 23' x 33' footprint (724 heated square feet). You can explore various dimensional layouts in our guide on 1 Bedroom Apartment Floor Plans with Dimensions or look at a structural blueprint style with our 1 BHK Blueprint resource.
Standard Dimensions for 1 Bedroom Studio Floor Plans with Dimensions
To visualize how furniture fits, you must look closely at individual room dimensions. A typical studio unit (such as a 458 sq. ft. layout) might feature a living area of 10'-9" x 16'-4" paired with a kitchen measuring 13'-4" x 6'-1".
In contrast, a standard 1-bedroom apartment, like those found in modern urban buildings, ranges from 550 square feet to 845 square feet. In these configurations, the living room is typically at least 11' x 12', and the bedroom is designed to comfortably fit a queen-sized bed (requiring at least 10' x 10' of clearance).
How to Read 1 Bedroom Studio Floor Plans with Dimensions
Reading a floor plan accurately requires understanding a few architectural standards. Stated dimensions on marketing floor plans are almost always approximate and are often measured to the exterior boundaries of the outside walls and the centerline of interior demising walls. This means the actual clear interior airspace of a room might be slightly smaller than the written width and depth.
When analyzing a floor plan:
- Look for structural columns and mechanical chases: These can create cutouts in what otherwise looks like a perfect rectangle.
- Identify swing paths: Ensure doors for entryways, closets, and bathrooms have enough clearance to open fully without hitting your furniture.
- Check utility placements: Note where the washer/dryer closet, air conditioning unit, and refrigerator are located, as these are fixed elements.

Analyzing Floor Plans for Modern Urban Living
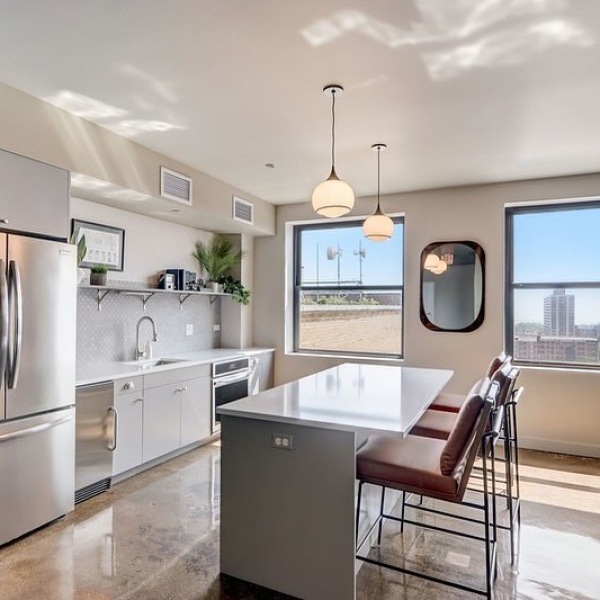
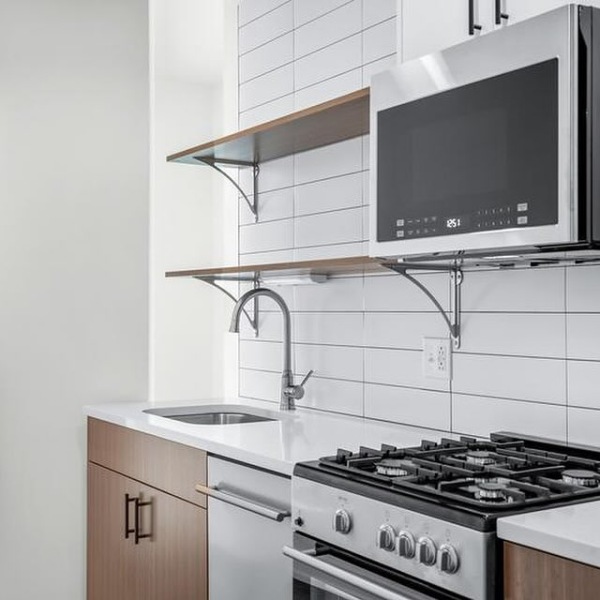
In high-density urban areas like Cook County, IL, maximizing space efficiency is everything. Modern urban apartments are masterclasses in space utilization, often blending high-end finishes like quartz countertops and vinyl wood plank flooring with highly functional, open-concept designs.
Whether you are looking at Studio Apartments for Rent in Cook County, IL or browsing 1-Bedroom Apartments for Rent in Cook County IL - pg 3 , you will notice that the most livable units prioritize circular flow. This layout style ensures you can move from the entryway to the kitchen and living space without navigating tight, awkward corners. To see how these principles come to life, you can Explore Apartment Floor Plans that highlight balanced, modern flow.
Maximizing Space and Functionality in Compact Layouts
Living in a compact footprint is all about smart zoning and multi-functional design. When physical walls are absent, you have to create "rooms" using visual cues.
Here are the best strategies to make a small studio or 1-bedroom layout feel twice its size:
- Use double-duty furniture: A kitchen island can serve as both your food preparation station and your dining table. A sleeper sofa or a Murphy bed can instantly transform your sleeping area into a social living room during the day.
- Incorporate physical zone dividers: Open bookshelves, sheer curtains, or decorative screens can isolate a bed in a studio without blocking light.
- Incorporate smart storage: Utilize vertical wardrobe systems and under-bed storage boxes to keep clutter out of sight.
If you want to see how these design principles are applied in real urban homes, check out our guide on Modern Studio Apartments Chicago.

Vertical Space and Ceiling Heights
One of the most overlooked aspects of a floor plan is the vertical dimension. A room with 10-foot ceilings will always feel significantly larger and airier than a room of the exact same square footage with standard 8-foot ceilings.
High ceilings allow you to use tall shelving units, vertical art, and lofted sleeping setups to free up precious floor space. Furthermore, large windows that stretch toward the ceiling draw the eye upward and flood the room with natural light, which breaks down the visual boundaries of a small room. If you are planning a compact layout, check out our 1 Bedroom Bachelor Pad Plans to see how ceiling height and window placement are used to create open, sophisticated environments.
Structural Elements in Historic Building Conversions
There is a distinct charm to living in a converted historic building. When historic structures—like old banks or industrial warehouses—are transformed into modern residential spaces, they bring unique architectural elements that you won't find in standard new builds.
These features often include thick concrete columns, exposed brick, and soaring timber ceilings. While these elements add incredible character, they also require creative layout planning. A massive concrete column might sit right in the middle of your living zone, prompting you to build a custom desk or wrapping counter around it. Embracing these structural elements rather than fighting them is the key to successful historic loft living.
Frequently Asked Questions
What are the typical dimensions of a 400 square foot studio?
A typical 400-square-foot studio often utilizes a square footprint of approximately 20' x 20' or a rectangular footprint of roughly 14'-6" x 27'. Within this space, the main living and sleeping area generally measures around 10' x 15', leaving ample room for a linear kitchen of about 10' x 6' and a compact private bathroom.
How do you separate the sleeping area in a studio layout?
You can separate the sleeping area by choosing a layout with a built-in bedroom alcove, or by using creative design interventions. Popular options include placing a tall, open-backed bookshelf at the foot of the bed, hanging ceiling-mounted tracks for privacy curtains, or using sliding glass panels that let light through while keeping the space physically zoned.
What is the difference between a studio and a micro-apartment?
While both feature single-room living, a standard studio apartment typically ranges from 350 to 500 square feet. A micro-apartment is an ultra-compact variation, often hovering between 150 and 300 square feet. Micro-apartments rely heavily on built-in, transforming furniture and minimalist design to remain functional in high-density urban centers.
Conclusion
Finding the perfect balance of space, style, and structure is the key to enjoying urban living. At The Teller House Apartments by Flats®, we have carefully transformed a historic bank building in Uptown Chicago, IL into sophisticated, modern living spaces. Our homes blend distinctive architectural character with smart, open-concept layouts designed to maximize every inch of your floor plan.
If you are ready to find a space that perfectly fits your lifestyle in Cook County, we invite you to Explore Apartment Floor Plans at The Teller House and discover our beautifully designed studio and 1-bedroom layouts.