

Historic Architecture Defines Chicago Designer Loft Spaces

Chicago's rich industrial past lives on in its residential architecture. Neighborhoods like Printers Row and the West Loop are filled with 19th- and early 20th-century commercial structures that have taken on new life as high-end residences.
These buildings feature structural heavy timber, oversized brick walls, and soaring industrial windows. Unlike ground-up modern construction, landmarked industrial conversions offer authentic structural character that cannot be replicated.
Designing within these historic footprints requires a careful balance between preserving raw building features and crafting comfortable living environments. Explore visual ideas on Chicago Loft Apartment - Pinterest to see how raw elements are paired with elevated finishes. For a deeper look into layout styles, read our Loft Modern Studio Apartment Guide 2026.
1. Fire-Resistant Clay Tile Ceilings Function as Poetic Relics
One of the most remarkable architectural details hidden inside historic Chicago lofts is the terracotta or fire-resistant clay tile ceiling. Following the Great Chicago Fire of 1871, commercial builders turned to arched clay tile construction as a non-combustible floor-support system.
Architects working with chicago designer loft spaces often choose to reveal these ceiling structures rather than hide them behind drywall. As noted in Vladimir Radutny highlights "poetic relics" in Chicago loft renovation, retaining these tactile elements gives a home a grounded, historical anchor. The contrast between warm, pitted clay tiles and smooth, modern white oak cabinetry creates an artful balance between past and present.
2. Chicago Designer Loft Spaces Scale Differently Than New York or Los Angeles Lofts
Lofts exist in many major cities, but Chicago’s midwestern manufacturing legacy gives its floor plans a distinct scale and volume. New York lofts in SoHo or Tribeca often emphasize long, narrow iron-framed footprints, while Los Angeles lofts frequently feature low-slung, mid-century concrete shells.
Chicago School architecture relied on dense heavy-timber post-and-beam construction and thick brick load-bearing walls designed to support massive industrial machinery.
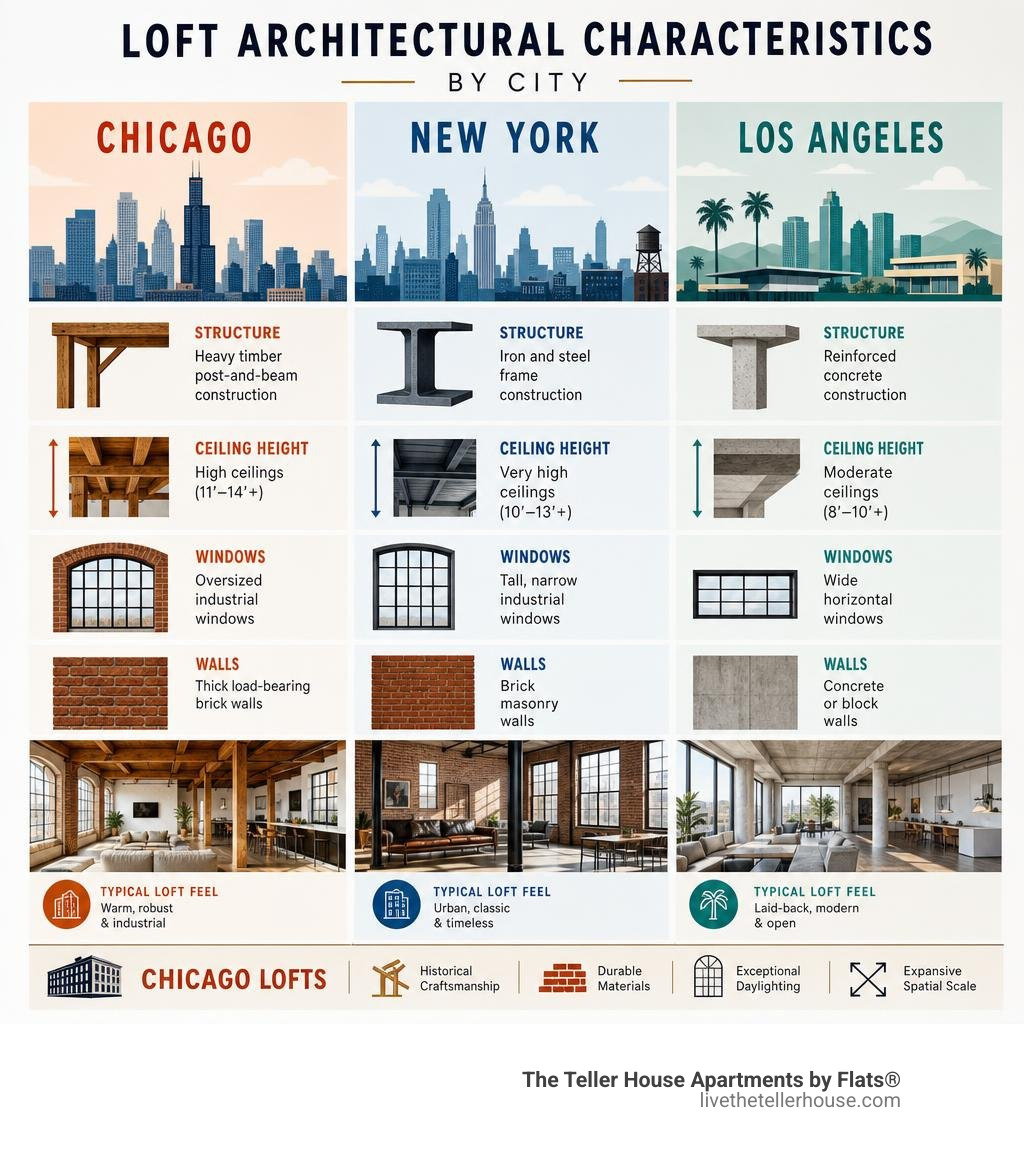
This historical engineering gives Chicago lofts wide column bays, robust ceiling heights, and heavy structural timber. According to historic renovation features in This 1872 Loft Survived a Century of Chaos Before Getting a Stunning Makeover - AOL, these landmarked structures offer exceptional spatial depth and resilient architectural framing that allow designers to play with grand spatial scale.
Spatial Planning and Daylighting Innovations

Deep interior footprints present unique challenges for light distribution. Because many converted manufacturing buildings feature wide floor plates, bringing natural light into central living zones requires creative architectural strategies.
3. Central Cores and Skylights Solve Deep Floor Plan Lighting Challenges
When designing open-concept lofts that extend deep into a building, light from street-facing perimeter windows rarely reaches the interior core. Designers solve this lighting puzzle by building central utility blocks and utilizing upper-level skylights.
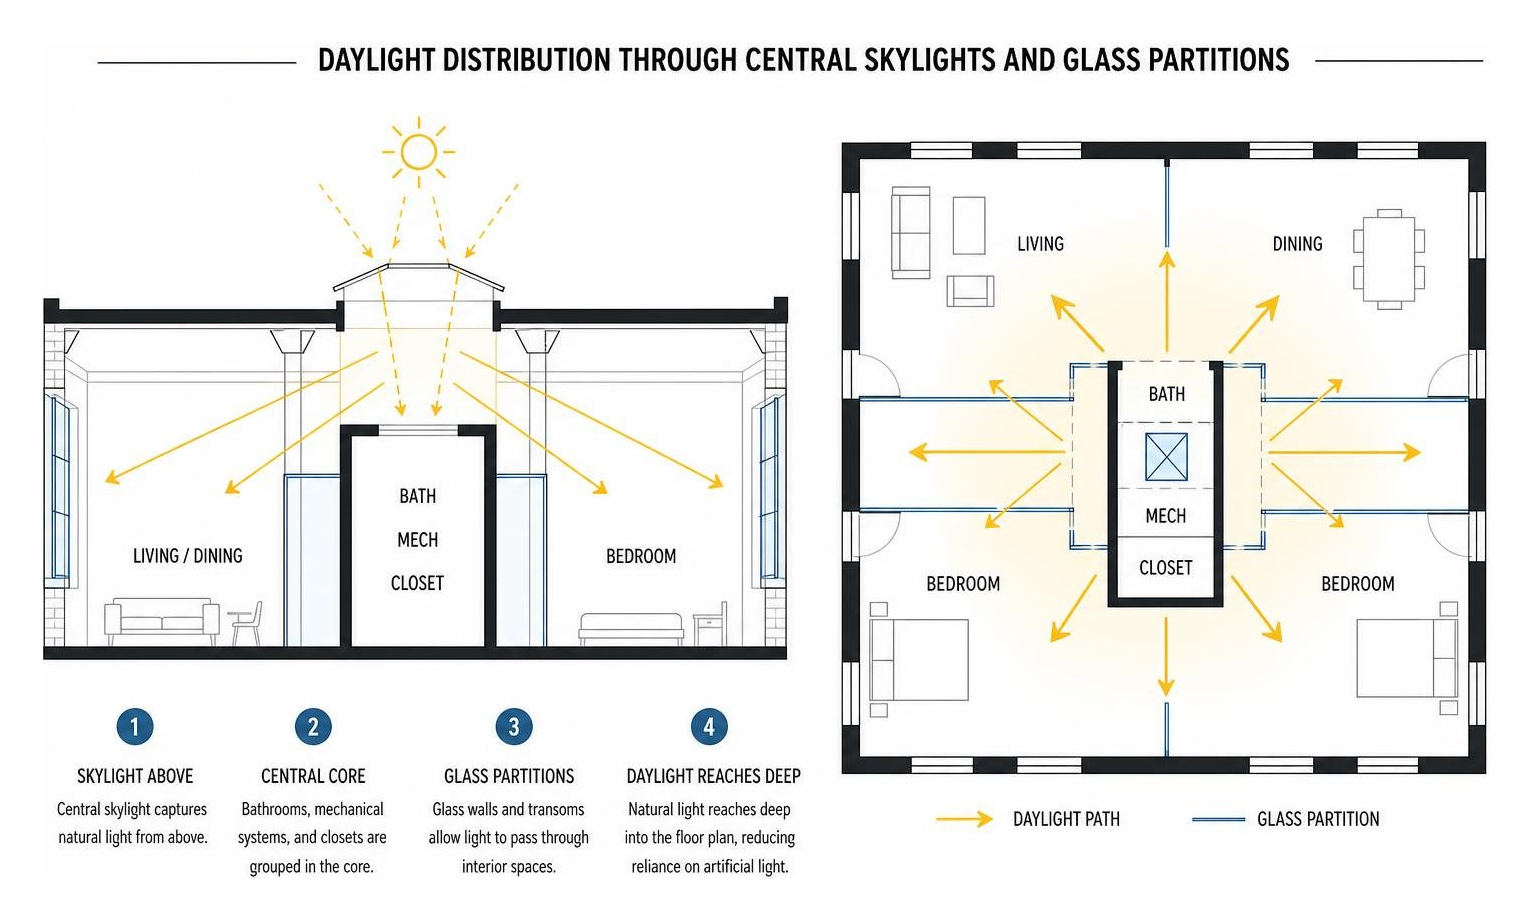
By placing bathrooms, mechanical systems, and walk-in closets inside a central core, perimeter walls remain completely open for light to travel freely. In projects featured on Loft 1420 – HOUSEHAUS, interior hallways utilize glass transoms and skylights to channel natural daylight directly into interior bedrooms, illuminating landlocked spaces naturally throughout the day.
4. Mirrored Soffits and Freestanding Volumes Mask Structural Plumbing Constraints
Renovating an industrial building means navigating non-negotiable structural elements, such as fixed concrete columns and historical plumbing risers. Rather than boxing in these utilities with bulky drywall runs, designers construct freestanding architectural volumes and reflective soffits.
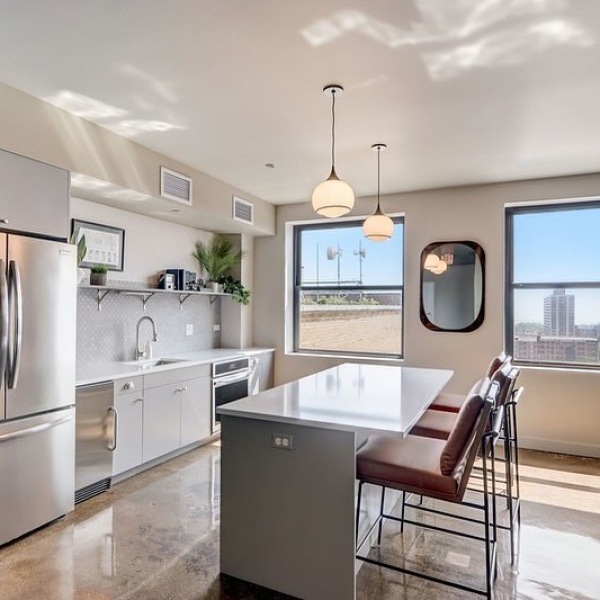
For instance, mounting a mirrored soffit above a central kitchen island conceals vertical plumbing pipes while visually expanding the surrounding ceiling volume. Partial-height cabinetry blocks provide functional storage and visual privacy for sleeping areas without interrupting continuous ceiling sightlines.
To explore options across the region, see our roundup of Cook County Apartments.
5. Architectural Glass Partitions Maintain Light Flow Without Sacrificing Privacy
Open floor plans offer breathtaking views, but they can present acoustic challenges. Installing custom glass partitions—often framed in blackened steel or minimal white metal—creates acoustic separation between home offices, bedrooms, and main living zones.
These glass walls maintain clear visual sightlines across the entire length of the property while controlling sound. Integrated sheer curtains or smart-tinting glass provide instant privacy when needed, ensuring the home feels spacious yet functional.
Adapting Historic Infrastructure for Family Living and Smart Tech

Modern loft living has expanded far beyond single-occupant artist studios. Today’s spaces are crafted to accommodate growing households and flexible routines without losing their open, artful appeal.
6. Custom Built-In Storage Unlocks Family-Friendly Open Layouts
Maintaining a calm, clutter-free open floor plan requires clever, hidden storage solutions. Designers rely heavily on floor-to-ceiling custom cabinetry that blends seamlessly into the architecture.
In the inspiring real-life tour How a Loft in Downtown Chicago Grew Into a Family Home, an open industrial space was thoughtfully adapted into a multi-bedroom family residence. Key updates like refinishing heavy wood floors with low-VOC, water-based finishes ensure safe indoor air quality, while rich leather dining banquettes provide durable, stylish seating that withstands daily family life.
7. Modern Smart Tech Integrates Seamlessly Into Raw Industrial Shells
Integrating high-performance smart technology into a raw, historic space requires careful planning. Motorized shade systems concealed within window pockets allow residents to manage light and privacy across high window walls at the touch of a button.
- Integrated Lighting: Dimmable LED channels tucked behind exposed timber beams cast indirect light upward, illuminating timber ceiling texture.
- Concealed Audio: High-end architectural speakers are flush-mounted into custom millwork or mounted as sculptural, freestanding art pieces.
- Smart Entry & Climate: Keyless access controls and multi-zone climate systems maintain continuous interior comfort without visible ductwork cluttering open living areas.
Interested in tech-forward residential living with elevated skyline views? Read about Vcity View Modern Lofts.
8. Live-Work Flexibility Thrives on Narrow Urban Infill and Adaptive Reuse
Chicago’s long tradition of architectural creativity extends beyond large warehouse conversions to include unique urban infill lots and creative studio conversions.
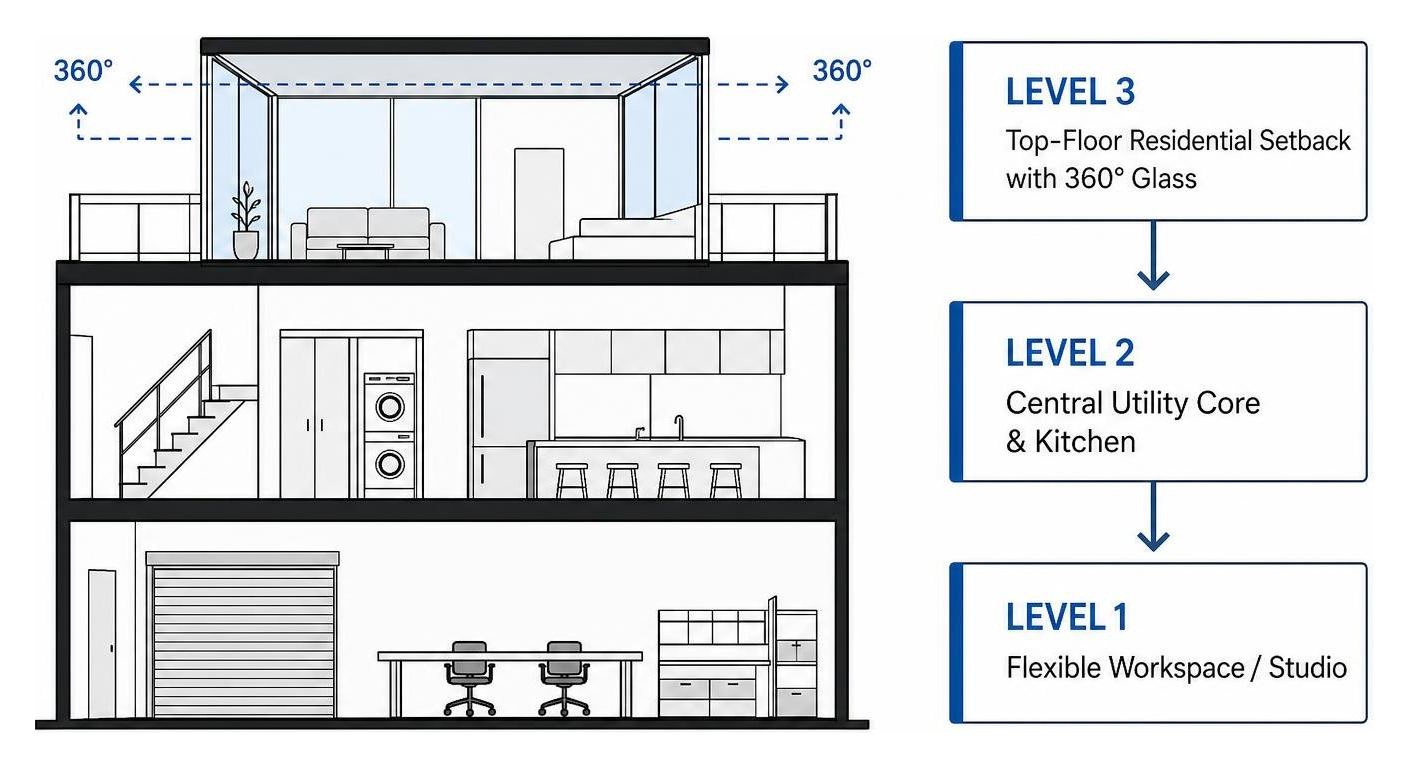
As highlighted by Logan Square Studio + Home — EN MASSE, architects can maximize light on narrow 21-foot-wide urban lots by incorporating top-floor glass setbacks that capture 360-degree skyline light.
Simultaneously, creative commercial production hubs like The MOD Loft | Get With The MOD—Book Now illustrate how versatile daylight layouts and flexible spatial zoning serve as ideal spaces for production, creative work, and intimate events.
Neighborhood Context and Material Palettes in Chicago Designer Loft Spaces
Location plays a defining role in shaping the finish choices and layout styles of chicago designer loft spaces.
9. Neighborhood Location Shapes the Aesthetic of Chicago Designer Loft Spaces
Each historic Chicago neighborhood infuses loft architecture with its own character:
- Printers Row: Features soaring ceilings, classic brickwork, and historic print-shop detailing near downtown.
- West Loop: Known for spacious concrete and timber industrial conversions seamlessly blended with modern, high-end kitchens.
- Wicker Park & Logan Square: Highlights creative live-work conversions, artistic metalwork, and flexible, open studio plans.
If you are exploring distinct cultural hubs in the city, check out our insights on Moving To Uptown Chicago or read about options near major educational institutions at Apartments Near University Of Illinois Chicago.
10. White Oak, Marble, and Unlacquered Brass Elevate Raw Industrial Character
To soften raw concrete columns, exposed ductwork, and brick walls, interior designers layer refined natural materials throughout the interior.

- Warm White Oak: Used for wide-plank flooring and wall cladding to bring natural warmth to wide floor plans.
- Honed Marble: Honed Carrara or Calacatta marble countertops provide smooth, organic texture against coarse brick backdrops.
- Unlacquered Brass: Living brass hardware develops a soft, natural patina over time, echoing the historic soul of the building.
Personalizing these spaces with artwork, curated furniture, and statement lighting creates a warm, inviting home. For lifestyle ideas near top entertainment destinations, explore our guide on Apartments Near Chicago Theatres Tips.
Frequently Asked Questions About Chicago Loft Spaces
How do Chicago lofts balance historic preservation with family living?
Designers use custom floor-to-ceiling built-in cabinetry, durable natural finishes like leather and oak, and acoustic glass partitions to create private bedrooms and ample storage while keeping the core living area open and social.
What structural challenges occur during historic loft renovations in Chicago?
Common challenges include fixed plumbing risers, load-bearing timber columns, and thick exterior brick walls. Designers overcome these limits by wrapping utilities in custom millwork or mirrored soffits and utilizing central service cores.
How do Chicago designer lofts differ in architectural scale from NYC lofts?
Chicago lofts were frequently built to support heavy manufacturing machinery, giving them wider column bays, heavy-timber post-and-beam construction, and unique terracotta tile ceilings that differ from New York's cast-iron structures.
Conclusion
Chicago designer lofts bring together structural history, light, and modern spatial design. By pairing original brick, heavy timber, and clay tile ceilings with warm white oak, rich stone, and smart tech, these homes honor the past while delivering effortless everyday comfort.
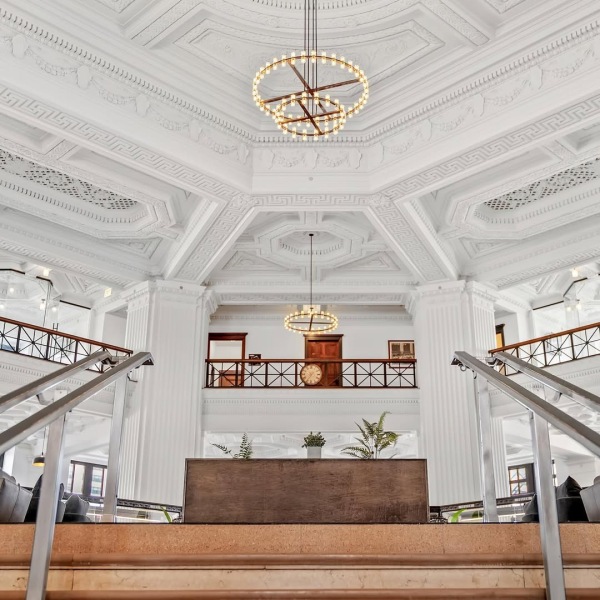
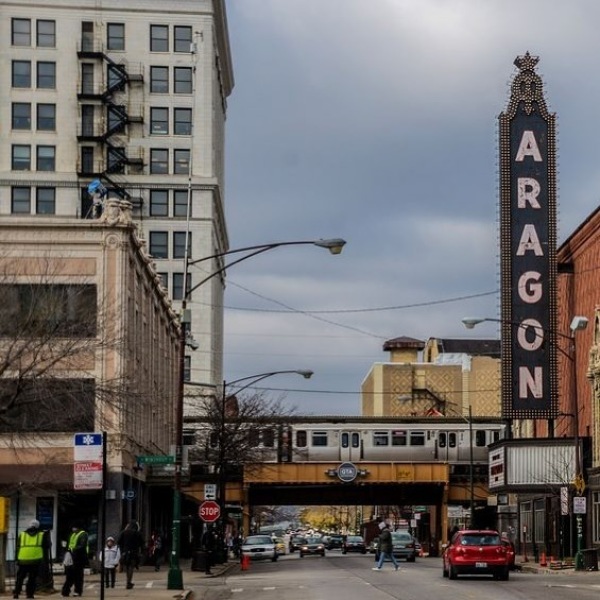
At The Teller House Apartments by Flats®, we share this passion for adaptive reuse and architectural character. Located in vibrant Uptown Chicago near iconic historic theatres, our community transforms a historic landmark bank building into sophisticated modern apartments designed for city living.
Ready to find your own light-filled urban retreat? Explore Luxury Chicago Loft Apartments today and discover modern apartment living rooted in Chicago architecture.